BRAINS & BEAUTY, Shields IS that home! Enjoy the WOW factor at first glance but also know it's one of the smartest homes you'll ever meet. With its Modern & Meticulous style this highly upgraded smart home lives all on one single level, yet features many of the features you'd only expect in a brand new home. App based systems that basically let you control your entire home with ease either verbally or from your Smartphone keypad.
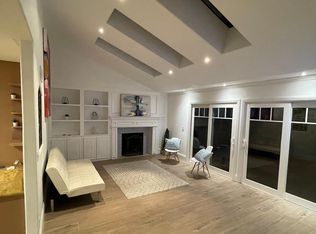
From the moment you arrive, the crisp architectural lines, fresh exterior finishes and thoughtfully designed no-maintenance drought-tolerant landscaping create standout curb appeal. A private front courtyard and custom entry set a warm, contemporary tone that carries throughout the home. Inside, the space feels clean, bright and effortlessly cohesive. Wide-plank waterproof flooring, fresh paint, modern finishes and ambient lighting create a calm, elevated atmosphere, while smart home features allow seamless control of lighting, climate, security, garage access and more. The remodeled kitchen blends style and function with quartz surfaces, updated cabinetry and open sightlines to the main living space, where a sleek Ice Glass fireplace adds a modern focal point. Custom storage solutions throughout reflect the home’s thoughtful design. The backyard is designed for everyday enjoyment and easy entertaining. Featuring a sparkling private pool, low to no-maintenance turf, drought-conscious landscaping and integrated lighting and sound create a private outdoor retreat that feels both relaxed and refined. Even the garage has been intentionally upgraded, offering a polished, highly functional space with custom built-in cabinetry, workspace flexibility, EV charging capability and valuable additional storage. Effortless smart home controls and a low to no-maintenance exterior allows you more time spent enjoying your home and less time working on it.
Sold for $1,320,000
Street View
Listed by: The OC Real Estate • Pamela Etem • Contact: 714-717-6408
Bought with: Wynn Real Estate, Inc.
$1,320,000
6172 Shields Dr, Huntington Beach, CA 92647
3beds
1,406sqft
Single Family Residence
Built in 1965
6,000 Square Feet Lot
$1,321,900 Zestimate®
$939/sqft
$4,338 Estimated rent
Home value
$1,321,900
$1.22M - $1.43M
$4,338/mo
Zestimate® history
Owner options
List your home for rent
$4,338/mo
Rent Zestimate®
Find your next renter with Zillow Rental Manager. Plus, with online applications, you can quickly screen prospective tenants – for free.
$4,338/mo
Rent Zestimate®
Refinance and save
$8,310/mo
Est. payment
Refinancing to a lower rate could help reduce your monthly payments and save thousands over the life of the loan.
$8,310/mo
Est. payment
Explore your selling options
Work with a Zillow partner agent
Leverage their expertise and Zillow's premium Showcase listings to get your home seen by more buyers.
Get startedList with your own agent
Get your home in front of millions of buyers by listing it on Zillow.
Learn how to do itSell it yourself
Take full control of how buyers see your home on Zillow by listing For Sale by Owner (FSBO).
List your homeWhat's special
Sparkling private poolPrivate front courtyardDrought-conscious landscapingModern finishesCrisp architectural linesFresh paintWide-plank waterproof flooring
Zillow last checked:
Listing updated:
Listed by:
Pamela Etem DRE #01383837 714-717-6408,
The OC Real Estate,
Nigel Etem DRE #02013861,
The OC Real Estate
Bought with:
Steven Tran, DRE #02254174
Wynn Real Estate, Inc.
Source: CRMLS,MLS#: OC26030438 Originating MLS: California Regional MLS
Originating MLS: California Regional MLSFacts & features
Interior
Bedrooms & bathrooms
- Bedrooms: 3
- Bathrooms: 2
- Full bathrooms: 1
- 3/4 bathrooms: 1
- Main level bathrooms: 2
- Main level bedrooms: 3
Rooms
- Room types: Bedroom, Entry/Foyer, Family Room, Kitchen, Living Room, Primary Bathroom, Primary Bedroom, Office, Dining Room
Primary bedroom
- Features: Main Level Primary
Bedroom
- Features: Bedroom on Main Level
Bedroom
- Features: All Bedrooms Down
Bathroom
- Features: Bathroom Exhaust Fan, Enclosed Toilet, Full Bath on Main Level, Quartz Counters, Remodeled, Upgraded, Walk-In Shower
Kitchen
- Features: Built-in Trash/Recycling, Kitchen/Family Room Combo, Pots & Pan Drawers, Quartz Counters, Remodeled, Self-closing Cabinet Doors, Self-closing Drawers, Updated Kitchen
Heating
- Central, Forced Air, Natural Gas
Cooling
- Central Air
Appliances
- Included: Dishwasher, Gas Oven, Gas Range, High Efficiency Water Heater, Microwave, Water Heater
- Laundry: In Garage
Features
- Built-in Features, Ceiling Fan(s), Separate/Formal Dining Room, Open Floorplan, Pantry, Pull Down Attic Stairs, Quartz Counters, Recessed Lighting, Storage, Smart Home, Wired for Data, Wired for Sound, All Bedrooms Down, Bedroom on Main Level, Main Level Primary
- Flooring: Laminate, Wood
- Doors: ENERGY STAR Qualified Doors, Sliding Doors
- Windows: Blinds, Custom Covering(s), Double Pane Windows, ENERGY STAR Qualified Windows, Insulated Windows, Plantation Shutters, Screens
- Has fireplace: Yes
- Fireplace features: Gas, Living Room
- Common walls with other units/homes: No Common Walls
Interior area
- Total interior livable area: 1,406 sqft
Property
Parking
- Total spaces: 7
- Parking features: Controlled Entrance, Concrete, Covered, Door-Multi, Direct Access, Driveway, Electric Vehicle Charging Station(s), Garage Faces Front, Garage, Garage Door Opener, Private, Pull-through, Storage
- Attached garage spaces: 2
- Carport spaces: 2
- Covered spaces: 4
- Uncovered spaces: 3
Accessibility
- Accessibility features: No Stairs, Accessible Doors, Accessible Entrance
Features
- Levels: One
- Stories: 1
- Entry location: 1
- Patio & porch: Concrete, Enclosed, Front Porch, Patio
- Exterior features: Lighting, Rain Gutters
- Has private pool: Yes
- Pool features: Fenced, Filtered, Gunite, Gas Heat, Heated, In Ground, Private
- Spa features: None
- Fencing: Block,Excellent Condition,Masonry,Wood
- Has view: Yes
- View description: Pool
Lot
- Size: 6,000 Square Feet
- Dimensions: 60 x 100
- Features: Back Yard, Desert Front, Drip Irrigation/Bubblers, Front Yard, Garden, Sprinklers In Rear, Sprinklers In Front, Lawn, Landscaped, Near Park, Near Public Transit, Paved, Rectangular Lot, Sprinklers Timer, Sprinkler System, Street Level, Yard
Details
- Additional structures: Storage
- Parcel number: 14634229
- Special conditions: Standard
Construction
Type & style
- Home type: SingleFamily
- Architectural style: Contemporary,Modern
- Property subtype: Single Family Residence
Materials
- Drywall, Stucco
- Foundation: Slab
- Roof: Composition,Shingle
Condition
- Updated/Remodeled,Turnkey
- New construction: No
- Year built: 1965
Details
- Builder name: Prestige
Utilities & green energy
- Electric: 220 Volts in Garage
- Sewer: Unknown
- Water: Public
- Utilities for property: Cable Available, Electricity Connected, Natural Gas Connected, Phone Available, Sewer Connected, Water Connected
Community & HOA
Community
- Features: Biking, Curbs, Gutter(s), Storm Drain(s), Street Lights, Suburban, Sidewalks, Park
- Security: Prewired, Security System, Carbon Monoxide Detector(s), Fire Detection System, Smoke Detector(s), Security Lights
- Subdivision: Prestige (17) Tr 6181 (Pres6)
Location
- Region: Huntington Beach
Financial & listing details
- Price per square foot: $939/sqft
- Tax assessed value: $1,037,834
- Date on market: 2/10/2026
- Cumulative days on market: 14 days
- Listing terms: Cash,Cash to New Loan,Conventional,1031 Exchange,FHA,Submit
- Inclusions: New Tesla Universal EV charger in garage
- Road surface type: Paved
Price history
| Date | Event | Price |
|---|---|---|
| 3/16/2026 | Sold | $1,320,000-2.2%$939/sqft |
Source:  CRMLS #OC26030438 Report a problem CRMLS #OC26030438 Report a problem | ||
| 3/11/2026 | Pending sale | $1,349,900$960/sqft |
Source: CRMLS #OC26030438 Report a problem | ||
| 2/25/2026 | Contingent | $1,349,900$960/sqft |
Source: CRMLS #OC26030438 Report a problem | ||
| 2/11/2026 | Listed for sale | $1,349,900+43.6%$960/sqft |
Source: CRMLS #OC26030438 Report a problem | ||
| 5/3/2021 | Sold | $940,000+261.5%$669/sqft |
Source: Public Record Report a problem | ||
| 3/31/1999 | Sold | $260,000$185/sqft |
Source: Public Record Report a problem | ||
Public tax history
| Year | Property taxes | Tax assessment |
|---|---|---|
| 2026 | -- | $1,037,834 +2% |
| 2025 | $11,508 +1.7% | $1,017,485 +2% |
| 2024 | $11,316 +2.3% | $997,535 +2% |
| 2023 | $11,063 +1.4% | $977,976 +2% |
| 2022 | $10,905 +142% | $958,800 +154.6% |
| 2021 | $4,506 +1.1% | $376,558 +1% |
| 2020 | $4,456 | $372,697 +2% |
| 2019 | $4,456 +1.7% | $365,390 +2% |
| 2018 | $4,381 +3.9% | $358,226 +2% |
| 2017 | $4,216 | $351,202 +2% |
| 2016 | $4,216 +4.2% | $344,316 +1.5% |
| 2015 | $4,047 +3.6% | $339,145 +2% |
| 2014 | $3,908 | $332,502 +0.5% |
| 2013 | -- | $331,000 +2% |
| 2012 | -- | $324,510 +2% |
| 2011 | -- | $318,148 +0.8% |
| 2010 | -- | $315,771 -0.2% |
| 2009 | -- | $316,522 +2% |
| 2008 | -- | $310,316 +2% |
| 2007 | -- | $304,232 +2% |
| 2006 | -- | $298,267 +2% |
| 2005 | -- | $292,419 +2% |
| 2004 | -- | $286,686 +1.9% |
| 2003 | -- | $281,432 +2% |
| 2002 | -- | $275,914 +2% |
| 2001 | $2,818 -2.7% | $270,504 +2% |
| 2000 | $2,896 | $265,200 |
Find assessor info on the county website
Neighborhood: 92647
Nearby homes
- $1,176,0003 bd2 ba1.2k sqft6182 Shields Dr, Huntington Beach, CA 92647Off Market
- $1,599,8004 bd2 ba2.4k sqft6162 Shields Dr, Huntington Beach, CA 92647Off Market
- $1,253,3004 bd2 ba1.3k sqft6192 Shields Dr, Huntington Beach, CA 92647Off Market
- $1,328,4004 bd2 ba1.7k sqft6152 Shields Dr, Huntington Beach, CA 92647Off Market
- $1,308,9003 bd2 ba1.3k sqft16792 Busby Ln, Huntington Beach, CA 92647Off Market
- $1,279,4004 bd2 ba1.3k sqft16791 Robert Ln, Huntington Beach, CA 92647Off Market
- $1,205,8004 bd2 ba1.3k sqft6132 Shields Dr, Huntington Beach, CA 92647Off Market
- $1,545,5005 bd3 ba2.1k sqft6202 Shields Dr, Huntington Beach, CA 92647Off Market
Nearby schools
GreatSchools rating
- 9/10Circle View Elementary SchoolGrades: K-5Distance: 1.1 mi
- 8/10Mesa View Middle SchoolGrades: 6-8Distance: 1 mi
- 9/10Marina High SchoolGrades: 9-12Distance: 1 mi
Schools provided by the listing agent
- High: Ocean View
Source: CRMLS. This data may not be complete. We recommend contacting the local school district to confirm school assignments for this home.
Get a cash offer in 3 minutes
Find out how much your home could sell for in as little as 3 minutes with a no-obligation cash offer.
Estimated market value
$1,321,900
Get a cash offer in 3 minutes
Find out how much your home could sell for in as little as 3 minutes with a no-obligation cash offer.
Estimated market value
$1,321,900
- California
- Orange County
- Huntington Beach
- 92647
- 6172 Shields Dr
Nearby cities
Nearby neighborhoods
Nearby zip codes
Other Huntington Beach Topics
- Apartments for Rent in 92647
- Houses for Sale in 92647
- Houses for Rent in 92647
- 92647 Real Estate
- Huntington Beach Condos
- Houses for Sale in Huntington Beach
- Newest Listings in Huntington Beach
- Huntington Beach Home Values
- Huntington Beach Real Estate Agents
- Huntington Beach Refinance
- Huntington Beach Mortgage Rates
