GORGEOUS HOME WITH 4 BEDROOMS AND 2.5 BATHS, LOCATED IN THE DESIRABLE MARINE CREEK RANCH COMMUNITY, OFFERS A SPACIOUS AND CONFORTABLE LIVING EXPERIENCE. THIS SINGLE-FAMILY HOME PROVIDES AMPLE SPACE FOR FAMILY OF ALL SIZES. THE OPEN CONCEPT DESIGN SEAMLESSLY CONNECTS THE LIVING, DINING AND KITCHEN AREAS, CREATING AN INVITING ATMOSPHERE FOR BOTH DAILY LIVING AND ENTERTAINING. THE WELL-APPOINTED KITCHEN BOASTS BLACK STAINLESS-STEEL APPLIANCES, ISLAND, ABUNDANT CABINET AND COUNTERTOP SPACE AND BREAKFAST BAR. THE MASTER SUITE IS A RETREAT, FEATURING LARGE WINDOWS THAT FILL THE ROOM WITH NATURAL LIGHT, HIGH TRAY CEILING, A GENEROUS WALK-IN CLOSET AND A BATHROOM EQUIPPED WITH BEAUTIFUL WALK-IN SHOWER AND DOUBLE SINK VANITY. SIZABLE SECONDARY BEDROOMS AND OVER-SIZED BONUS-ROOM. THE SOLAR PANEL SYSTEM IS OWNED BY THE SELLER AND IS A GREAT ASSET FOR THIS HOME. THE BEAUTIFUL BACKYARD INCLUDES A COVERED PATIO, IN-GOUND SWIMMING POOL, AND HOT TUB THAT CREATES A PERFECT SPACE FOR RELAXATION AND OUTDOOR ACTIVITIES. THE RESIDENTS OF MARINE CREEK RANCH ENJOY A VARIETY OF AMENITIES, SUCH AS A COMMUNITY CLUBHOUSE, JOGGING, BIKE PATHS, AND PLAYGROUNDS. THE LOCATION OF THIS HOME IS CONVENIENTLY NEAR SCHOOLS AND ACCESS TO MAJOR HIGHWAYS, INCLUDING 820 AND 199, MAKING COMMUTES TO DOWNTOWN FORT WORTH AND VARIOUS SHOPPING, DINING AND ENTERTAINMENT OPTIONS TO SUIT DIVERSE PREFERENCES. THIS DESIRABLE COMMUNITY AMENITIES, AND A PRIME LOCATION, MAKES IT AN EXECELLENT CHOICE FOR THOSE SEEKING A HOME IN FORT WORTH. BRING YOUR BUYERS THEY WILL NOT BE DISAPOINTED.
Sold
Price Unknown
6172 Texas Shiner Dr, Fort Worth, TX 76179
4beds
2,574sqft
Single Family Residence
Built in 2006
6,969 Square Feet Lot
$384,300 Zestimate®
$--/sqft
$3,191 Estimated rent
Home value
$384,300
$354,000 - $415,000
$3,191/mo
Zestimate® history
Owner options
List your home for rent
$3,191/mo
Rent Zestimate®
Find your next renter with Zillow Rental Manager. Plus, with online applications, you can quickly screen prospective tenants – for free.
$3,191/mo
Rent Zestimate®
Refinance and save
$396/mo
Est. payment
Refinancing to a lower rate could help reduce your monthly payments and save thousands over the life of the loan.
$396/mo
Est. payment
Explore your selling options
Work with a Zillow partner agent
Leverage their expertise and Zillow's premium Showcase listings to get your home seen by more buyers.
Get startedList with your own agent
Get your home in front of millions of buyers by listing it on Zillow.
Learn how to do itSell it yourself
Take full control of how buyers see your home on Zillow by listing For Sale by Owner (FSBO).
List your homeWhat's special
Hot tubLarge windowsBlack stainless-steel appliancesCovered patioHigh tray ceilingGenerous walk-in closetBeautiful walk-in shower
Zillow last checked:
Listing updated:
Listed by:
Fernando Ramsey 0579124 817-354-7653,
Century 21 Mike Bowman, Inc. 817-354-7653
Bought with:
Kim Taylor
KTREG Real Estate
Source: NTREIS,MLS#: 20884797
Facts & features
Interior
Bedrooms & bathrooms
- Bedrooms: 4
- Bathrooms: 3
- Full bathrooms: 2
- 1/2 bathrooms: 1
Primary bedroom
- Features: Ceiling Fan(s), Double Vanity, Separate Shower, Walk-In Closet(s)
- Level: First
- Dimensions: 14 x 13
Bedroom
- Features: Ceiling Fan(s), Split Bedrooms
- Level: Second
- Dimensions: 15 x 10
Bedroom
- Features: Ceiling Fan(s), Split Bedrooms
- Level: Second
- Dimensions: 12 x 11
Bedroom
- Features: Ceiling Fan(s), Split Bedrooms
- Level: Second
- Dimensions: 13 x 11
Dining room
- Level: First
- Dimensions: 9 x 9
Dining room
- Level: First
- Dimensions: 12 x 11
Family room
- Features: Ceiling Fan(s)
- Level: First
- Dimensions: 18 x 14
Game room
- Features: Ceiling Fan(s)
- Level: Second
- Dimensions: 18 x 17
Kitchen
- Features: Breakfast Bar, Kitchen Island, Pantry, Solid Surface Counters
- Level: First
- Dimensions: 15 x 10
Laundry
- Level: First
- Dimensions: 9 x 5
Living room
- Level: First
- Dimensions: 11 x 11
Heating
- Central, Natural Gas
Cooling
- Ceiling Fan(s), Electric
Appliances
- Included: Dishwasher, Electric Range, Disposal, Gas Water Heater, Microwave
- Laundry: Washer Hookup, Electric Dryer Hookup, Laundry in Utility Room
Features
- Built-in Features, High Speed Internet, Kitchen Island, Open Floorplan, Pantry, Cable TV, Walk-In Closet(s)
- Flooring: Carpet, Ceramic Tile, Laminate
- Windows: Window Coverings
- Has basement: No
- Has fireplace: No
Interior area
- Total interior livable area: 2,574 sqft
Property
Parking
- Total spaces: 2
- Parking features: Garage Faces Front, Garage, Garage Door Opener
- Attached garage spaces: 2
Features
- Levels: Two
- Stories: 2
- Patio & porch: Covered
- Exterior features: Rain Gutters
- Pool features: Gunite, In Ground, Pool
- Fencing: Wood
Lot
- Size: 6,969 Square Feet
- Features: Interior Lot, Landscaped, Subdivision, Sprinkler System, Few Trees
Details
- Parcel number: 40815390
Construction
Type & style
- Home type: SingleFamily
- Architectural style: Traditional,Detached
- Property subtype: Single Family Residence
- Attached to another structure: Yes
Materials
- Brick
- Foundation: Slab
- Roof: Composition
Condition
- Year built: 2006
Utilities & green energy
- Sewer: Public Sewer
- Water: Public
- Utilities for property: Sewer Available, Water Available, Cable Available
Green energy
- Energy generation: Solar
Community & HOA
Community
- Features: Sidewalks
- Security: Carbon Monoxide Detector(s), Fire Alarm
- Subdivision: Marine Creek Ranch Add
HOA
- Has HOA: Yes
- Services included: Association Management
- HOA fee: $396 annually
- HOA name: Marine Creek Ranch
- HOA phone: 214-705-1615
Location
- Region: Fort Worth
Financial & listing details
- Tax assessed value: $356,066
- Annual tax amount: $8,642
- Date on market: 3/29/2025
- Cumulative days on market: 61 days
- Listing terms: Cash,Conventional,FHA,VA Loan
Price history
| Date | Event | Price |
|---|---|---|
| 5/29/2025 | Sold | -- |
Source: NTREIS #20884797 Report a problem | ||
| 4/28/2025 | Contingent | $389,000$151/sqft |
Source: NTREIS #20884797 Report a problem | ||
| 4/23/2025 | Price change | $389,000-2.5%$151/sqft |
Source: NTREIS #20884797 Report a problem | ||
| 3/29/2025 | Listed for sale | $399,000$155/sqft |
Source: NTREIS #20884797 Report a problem | ||
Public tax history
| Year | Property taxes | Tax assessment |
|---|---|---|
| 2025 | $2,736 -30% | $356,066 |
| 2024 | $3,906 -22.7% | $356,066 -8.8% |
| 2023 | $5,052 -11.2% | $390,327 +17.8% |
| 2022 | $5,689 +1.1% | $331,214 +22.4% |
| 2021 | $5,625 +0.7% | $270,637 +5.7% |
| 2020 | $5,588 -11.5% | $256,067 +4.5% |
| 2019 | $6,316 +6.4% | $244,953 +7.8% |
| 2018 | $5,936 +9.5% | $227,202 +8% |
| 2017 | $5,423 +9% | $210,447 +9.8% |
| 2016 | $4,974 +6% | $191,651 +12.3% |
| 2015 | $4,694 | $170,700 |
| 2014 | $4,694 | $170,700 +7.9% |
| 2013 | -- | $158,200 +9.6% |
| 2012 | -- | $144,300 -5.4% |
| 2011 | -- | $152,500 +7.7% |
| 2010 | -- | $141,600 -5.3% |
| 2009 | -- | $149,600 -12.9% |
| 2008 | -- | $171,800 +24.7% |
| 2007 | -- | $137,800 +577.5% |
| 2006 | -- | $20,339 |
Find assessor info on the county website
Neighborhood: Marine Creek Ranch
Nearby homes
- $333,8004 bd2 ba2.5k sqft6176 Texas Shiner Dr, Fort Worth, TX 76179Off Market
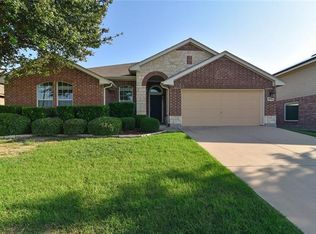
- $332,0004 bd3 ba2.5k sqft6168 Texas Shiner Dr, Fort Worth, TX 76179Off Market

- $--3 bd2 ba1.9k sqft6117 Redear Dr, Fort Worth, TX 76179Sold

- $--3 bd2 ba1.6k sqft6113 Redear Dr, Fort Worth, TX 76179Sold

- $309,7003 bd2 ba2.3k sqft6164 Texas Shiner Dr, Fort Worth, TX 76179Off Market
- $307,8003 bd2 ba1.9k sqft6121 Redear Dr, Fort Worth, TX 76179Off Market
- $291,2003 bd2 ba1.8k sqft6180 Texas Shiner Dr, Fort Worth, TX 76179Off Market
- $288,6003 bd2 ba1.6k sqft6109 Redear Dr, Fort Worth, TX 76179Off Market
Nearby schools
GreatSchools rating
- 5/10Greenfield Elementary SchoolGrades: PK-5Distance: 0.8 mi
- 5/10Ed Willkie Middle SchoolGrades: 6-8Distance: 0.2 mi
- 5/10Chisholm Trail High SchoolGrades: 9-12Distance: 1.5 mi
Schools provided by the listing agent
- Elementary: Greenfield
- Middle: Ed Willkie
- High: Chisholm Trail
- District: Eagle MT-Saginaw ISD
Source: NTREIS. This data may not be complete. We recommend contacting the local school district to confirm school assignments for this home.
Get a cash offer in 3 minutes
Find out how much your home could sell for in as little as 3 minutes with a no-obligation cash offer.
Estimated market value
$384,300
Get a cash offer in 3 minutes
Find out how much your home could sell for in as little as 3 minutes with a no-obligation cash offer.
Estimated market value
$384,300
- Texas
- Tarrant County
- Fort Worth
- 76179
- Marine Creek Ranch
- 6172 Texas Shiner Dr
Nearby cities
Nearby neighborhoods
Nearby zip codes
Other Fort Worth Topics
