Welcome to 6172 Westgate Drive #303. This isn't just ANY updated 2 - bedroom 2 - bath unit. Once you enter you immediately feel at home. Join us first in the living room where the elegant, updated fans, lighting fixtures, and an accented fireplace and vaulted ceilings brings a bit of luxury and the *ALEXA SMART HOME* system adds a touch of tech. In the kitchen you'll see a matching updated navy cabinets and * WHIRLPOOL STAINLESS STEEL APPLIANCE SUITE*. We haven't even gotten to the enclosed loft, which is currently used as a * MOODY MEDIA ROOM* but also perfect for a 3rd bedroom, office for those working from home, or even a game room. The possibilities are endless! This MetroWest community includes not only two beautiful pools with gazebo, clubhouse, fitness center, but also a beach volleyball court and two tennis courts for... dare we say... pickleball? Of course your new home is also centrally located to shopping, dining, major highways, and all that one needs. Whether your first home, your 10th home, or your investment home, this thoughtfully upgraded and conveniently located condo is sure to check all of your boxes.
Sold for $205,000
$205,000
6172 WESTGATE DRIVE #303, ORLANDO, FL 32835
2beds
1,422sqft
Condominium
Built in 1988
-- sqft lot
$183,300 Zestimate®
$144/sqft
$1,728 Estimated rent
Home value
$183,300
$169,000 - $198,000
$1,728/mo
Zestimate® history
Owner options
List your home for rent
$1,728/mo
Rent Zestimate®
Find your next renter with Zillow Rental Manager. Plus, with online applications, you can quickly screen prospective tenants – for free.
$1,728/mo
Rent Zestimate®
Refinance and save
$1,985/mo
Est. payment
Refinancing to a lower rate could help reduce your monthly payments and save thousands over the life of the loan.
$1,985/mo
Est. payment
Explore your selling options
Work with a Zillow partner agent
Leverage their expertise and Zillow's premium Showcase listings to get your home seen by more buyers.
Get startedList with your own agent
Get your home in front of millions of buyers by listing it on Zillow.
Learn how to do itSell it yourself
Take full control of how buyers see your home on Zillow by listing For Sale by Owner (FSBO).
List your homeWhat's special
Zillow last checked:
Listing updated:
Listed by:
Chris Sartwell 321-427-7678,
CENTURY 21 PROFESSIONAL GROUP 407-573-2121,
Sarah Sartwell 239-410-1825,
CENTURY 21 PROFESSIONAL GROUP
Bought with:
Soniali Rodriguez
KELLER WILLIAMS REALTY AT THE PARKS
Source: Stellar MLS,MLS#: O6176327 Originating MLS: Orlando Regional
Originating MLS: Orlando Regional
Facts & features
Interior
Bedrooms & bathrooms
- Bedrooms: 2
- Bathrooms: 2
- Full bathrooms: 2
Rooms
- Room types: Bonus Room, Den/Library/Office, Loft
Primary bedroom
- Features: Walk-In Closet(s)
- Level: First
- Dimensions: 10x12
Bedroom 2
- Features: Walk-In Closet(s)
- Level: First
- Dimensions: 11x12
Dining room
- Level: First
- Dimensions: 5x8
Kitchen
- Level: First
- Dimensions: 4x8
Living room
- Level: First
- Dimensions: 14x13
Heating
- Central
Cooling
- Central Air
Appliances
- Included: Dishwasher, Disposal, Dryer, Electric Water Heater, Microwave, Range, Refrigerator, Washer
- Laundry: Inside, Laundry Room
Features
- Ceiling Fan(s), High Ceilings, Kitchen/Family Room Combo, Living Room/Dining Room Combo, Primary Bedroom Main Floor, Thermostat, Vaulted Ceiling(s), Walk-In Closet(s)
- Flooring: Carpet, Laminate
- Windows: Skylight(s)
- Has fireplace: Yes
- Fireplace features: Living Room, Wood Burning
Interior area
- Total structure area: 1,422
- Total interior livable area: 1,422 sqft
Property
Parking
- Parking features: Assigned
Features
- Levels: Two
- Stories: 2
- Patio & porch: Covered, Screened
- Exterior features: Balcony, Storage
Lot
- Size: 5,936 Square Feet
Details
- Parcel number: 362228120972303
- Zoning: R-3B
- Special conditions: None
Construction
Type & style
- Home type: Condo
- Architectural style: Contemporary
- Property subtype: Condominium
- Attached to another structure: Yes
Materials
- Wood Frame
- Foundation: Slab
- Roof: Shingle
Condition
- New construction: No
- Year built: 1988
Utilities & green energy
- Sewer: Public Sewer
- Water: Public
- Utilities for property: BB/HS Internet Available, Cable Available, Electricity Connected, Sewer Connected, Street Lights, Water Connected
Community & HOA
Community
- Features: Clubhouse, Community Mailbox, Deed Restrictions, Fitness Center, Gated Community - No Guard, Park, Pool, Sidewalks, Special Community Restrictions
- Pet fee: $0 monthly
- Subdivision: CENTRAL PARK CONDOMINIUM
HOA
- Has HOA: Yes
- Amenities included: Clubhouse, Fitness Center, Gated, Park, Pool
- Services included: Community Pool, Reserve Fund, Maintenance Structure, Maintenance Grounds, Maintenance Repairs, Manager, Pool Maintenance, Trash, Water
- HOA fee: $457 monthly
- HOA name: Central Park A Metrowest Condomium Association
- HOA phone: 321-499-9066
Location
- Region: Orlando
Financial & listing details
- Price per square foot: $144/sqft
- Tax assessed value: $177,800
- Annual tax amount: $2,596
- Date on market: 2/9/2024
- Cumulative days on market: 68 days
- Listing terms: Cash,Conventional
- Ownership: Condominium
- Total actual rent: 0
- Electric utility on property: Yes
- Road surface type: Asphalt
Price history
| Date | Event | Price |
|---|---|---|
| 6/12/2024 | Sold | $205,000-2.4%$144/sqft |
Source:  Stellar MLS #O6176327 Report a problem Stellar MLS #O6176327 Report a problem | ||
| 4/22/2024 | Pending sale | $210,000$148/sqft |
Source: Stellar MLS #O6176327 Report a problem | ||
| 3/23/2024 | Listed for sale | $210,000$148/sqft |
Source: Stellar MLS #O6176327 Report a problem | ||
| 3/19/2024 | Pending sale | $210,000$148/sqft |
Source: Stellar MLS #O6176327 Report a problem | ||
| 2/9/2024 | Listed for sale | $210,000+25.4%$148/sqft |
Source: Stellar MLS #O6176327 Report a problem | ||
| 7/21/2021 | Sold | $167,400-3.2%$118/sqft |
Source: Public Record Report a problem | ||
| 11/30/2005 | Sold | $172,900$122/sqft |
Source: Public Record Report a problem | ||
Public tax history
| Year | Property taxes | Tax assessment |
|---|---|---|
| 2024 | $2,912 +12.1% | $146,289 +10% |
| 2023 | $2,597 +16.2% | $132,990 +10% |
| 2022 | $2,235 +9.8% | $120,900 +19.9% |
| 2021 | $2,036 +4.7% | $100,818 +10% |
| 2020 | $1,945 +6.4% | $91,653 +10% |
| 2019 | $1,829 +6.9% | $83,321 +10% |
| 2018 | $1,711 | $75,746 -8.2% |
| 2017 | $1,711 +16.5% | $82,500 +31.8% |
| 2016 | $1,469 +15.7% | $62,600 -25.4% |
| 2015 | $1,269 -9.4% | $83,900 +13.1% |
| 2014 | $1,400 +18.2% | $74,200 +16.1% |
| 2013 | $1,184 +7.9% | $63,936 +7.9% |
| 2012 | $1,097 +16.6% | $59,269 +27.8% |
| 2011 | $941 +11.2% | $46,365 +8.6% |
| 2010 | $846 | $42,700 -35.1% |
| 2009 | -- | $65,835 -55% |
| 2008 | $2,712 -12.4% | $146,300 -16.3% |
| 2007 | $3,096 +7.7% | $174,746 +18% |
| 2006 | $2,874 | $148,105 |
Find assessor info on the county website
Neighborhood: Metro West
Nearby homes
- $124,3002 bd2 ba943 sqft6172 Westgate Dr APT 204, Orlando, FL 32835Off Market

- $158,3002 bd2 ba1.4k sqft6172 Westgate Dr APT 302, Orlando, FL 32835Off Market

- $135,8002 bd2 ba943 sqft6172 Westgate Dr APT 101, Orlando, FL 32835Off Market
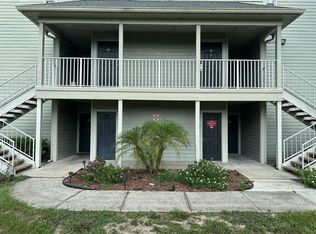
- $192,0002 bd2 ba1.4k sqft6172 Westgate Dr APT 301, Orlando, FL 32835Sold
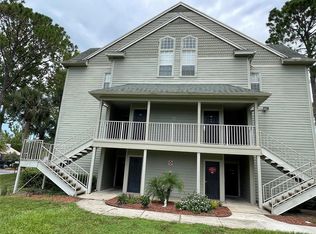
- $192,9002 bd2 ba1.4k sqft6172 Westgate Dr APT 304, Orlando, FL 32835Off Market
- $181,2002 bd2 ba943 sqft6172 Westgate Dr APT 102, Orlando, FL 32835Off Market
- $129,7002 bd2 ba943 sqft6172 Westgate Dr APT 103, Orlando, FL 32835Off Market
- $127,1002 bd2 ba943 sqft6172 Westgate Dr APT 104, Orlando, FL 32835Off Market
Nearby schools
GreatSchools rating
- 3/10Metrowest Elementary SchoolGrades: PK-5Distance: 1.7 mi
- 3/10Chain Of Lakes Middle SchoolGrades: 6-8Distance: 3.5 mi
- 5/10Olympia High SchoolGrades: 9-12Distance: 3.2 mi
Schools provided by the listing agent
- Elementary: Metro West Elem
- Middle: Chain of Lakes Middle
- High: Olympia High
Source: Stellar MLS. This data may not be complete. We recommend contacting the local school district to confirm school assignments for this home.
Get a cash offer in 3 minutes
Find out how much your home could sell for in as little as 3 minutes with a no-obligation cash offer.
Estimated market value
$183,300
Get a cash offer in 3 minutes
Find out how much your home could sell for in as little as 3 minutes with a no-obligation cash offer.
Estimated market value
$183,300
- Florida
- Orange County
- Orlando
- 32835
- Metro West
- 6172 WESTGATE DRIVE Unit 303
Nearby cities
Nearby neighborhoods
Nearby zip codes
Other Orlando Topics
