Skip main navigation
Sold for $1,000,000
  • $1,000,000

    61723 W Point Dr, Washington, MI 48094

    5beds
    3,801sqft
    Single Family Residence
    Built in 2017
    0.44 Acres Lot
    $1,027,800 Zestimate®
    $263/sqft
    $4,325 Estimated rent

    Home value

    $1,027,800

    $966,000 - $1.09M

    $4,325/mo

    Zestimate® history
    Loading
    Loading...

    Owner options

    List your home for rent

    $4,325/mo

    Rent Zestimate®

    Find your next renter with Zillow Rental Manager. Plus, with online applications, you can quickly screen prospective tenants – for free.

    Learn more

    $4,325/mo

    Rent Zestimate®

    Refinance and save

    $7,108/mo

    Est. payment

    Refinancing to a lower rate could help reduce your monthly payments and save thousands over the life of the loan.

    See today's rates

    $7,108/mo

    Est. payment

    Explore your selling options

    Work with a Zillow partner agent

    Leverage their expertise and Zillow's premium Showcase listings to get your home seen by more buyers.

    Get started

    List with your own agent

    Get your home in front of millions of buyers by listing it on Zillow.

    Learn how to do it

    Sell it yourself

    Take full control of how buyers see your home on Zillow by listing For Sale by Owner (FSBO).

    List your home

    What's special

    Professionally landscaped yardPartially finished basementIn-ground vinyl poolPool vacuum systemThoughtful upgradesTwo waterfallsEpoxy-coated garage flooring
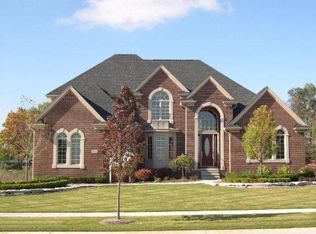
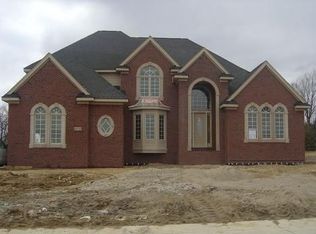
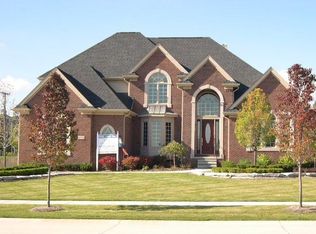
    Discover refined living in this stunning meticulously maintained home located in one of Washington Township's most desirable neighborhoods, Washington Pointe Subdivision. This residence offers an impressive blend of elegance, functionality, and outdoor entertainment, perfect for comfortable family living and stylish entertaining. The gourmet kitchen is equipped with high-end Wolf appliances, under-cabinet lighting, and a butler's pantry, ideal for both everyday cooking and special occasions. Spacious bedrooms with custom closets, including an oversized walk-in closet in upstairs bedroom. Primary Suite features a luxurious spa-like retreat with a jetted tub and beautifully designed double sink vanity offering both style and convenience. Wood shutters throughout the home add classic elegance and privacy. Freshly repainted interiors create a bright and inviting atmosphere. Epoxy-coated garage flooring add a sleek and durable finish. Enjoy the outdoor oasis featuring an in-ground vinyl pool equipped with two fountains, two waterfalls, pool lighting, slide, heater, and pool vacuum system for effortless enjoyment. Sophisticated stamped concrete surrounds the pool and extends to the covered rear patio. Lush, professionally landscaped yard enhances curb appeal and backyard tranquility. Enjoy peace of mind with the professionally installed whole home backup generator, ensuring uninterrupted power during outages. Secure and stylish radiance fencing encloses the pool area for added privacy and safety. Partially finished basement provides additional living or recreational space. Quality finishes and thoughtful upgrades throughout elevate the overall appeal. This exquisite property blends timeless design with modern comforts- truly a place you'll be proud to call home.

    Zillow last checked:

    Listing updated:

    Listed by:

    Fiorenza Bartolotta 586-484-2662,

    Nino & Associates Realty Co

    Bought with:

    Tracey Freeman, 6501447078

    KW Domain

    Source: Realcomp II,MLS#: 20251039812MLS Logo

    Facts & features

    Interior

    Bedrooms & bathrooms
    • Bedrooms: 5
    • Bathrooms: 4
    • Full bathrooms: 3
    • 1/2 bathrooms: 1
    Primary bedroom
    • Level: Entry
    • Area: 255
    • Dimensions: 17 X 15
    Bedroom
    • Level: Second
    • Area: 182
    • Dimensions: 13 X 14
    Bedroom
    • Level: Second
    • Area: 144
    • Dimensions: 12 X 12
    Bedroom
    • Level: Second
    • Area: 156
    • Dimensions: 12 X 13
    Bedroom
    • Level: Second
    • Area: 342
    • Dimensions: 18 X 19
    Primary bathroom
    • Level: Entry
    • Area: 195
    • Dimensions: 15 X 13
    Other
    • Level: Second
    • Area: 60
    • Dimensions: 12 X 5
    Other
    • Level: Second
    • Area: 60
    • Dimensions: 6 X 10
    Other
    • Level: Entry
    • Area: 35
    • Dimensions: 7 X 5
    Other
    • Level: Entry
    • Area: 204
    • Dimensions: 17 X 12
    Great room
    • Level: Entry
    • Area: 357
    • Dimensions: 21 X 17
    Kitchen
    • Level: Entry
    • Area: 221
    • Dimensions: 17 X 13
    Laundry
    • Level: Entry
    • Area: 84
    • Dimensions: 12 X 7
    Library
    • Level: Entry
    • Area: 198
    • Dimensions: 18 X 11
    Heating
    • Forced Air, Natural Gas
    Cooling
    • Ceiling Fans, Central Air
    Appliances
    • Included: Built In Freezer, Built In Refrigerator, Dishwasher, Disposal, Double Oven, Dryer, Gas Cooktop, Microwave, Range Hood, Washer, Wine Refrigerator
    • Laundry: Gas Dryer Hookup, Laundry Room, Washer Hookup
    Features
    • Entrance Foyer, Jetted Tub, Programmable Thermostat
    • Windows: Egress Windows
    • Basement: Unfinished
    • Has fireplace: Yes
    • Fireplace features: Gas, Great Room
    Interior area
    • Total interior livable area: 3,801 sqft
    • Finished area above ground: 3,801

    Property

    Parking
    • Total spaces: 3
    • Parking features: Three Car Garage, Attached
    • Garage spaces: 3
    Features
    • Levels: Bi Level
    • Entry location: MidLevelwSteps
    • Patio & porch: Covered
    • Pool features: In Ground
    • Fencing: Fenced
    Lot
    • Size: 0.44 Acres
    • Dimensions: 100 x 190
    Details
    • Parcel number: 0421303003
    • Special conditions: Short Sale No,Standard

    Construction

    Type & style
    • Home type: SingleFamily
    • Architectural style: Split Level
    • Property subtype: Single Family Residence
    Materials
    • Brick, Stone
    • Foundation: Basement, Poured, Sump Pump
    Condition
    • New construction: No
    • Year built: 2017
    • Major remodel year: 2021
    Details
    • Warranty included: Yes

    Utilities & green energy

    • Electric: Generator
    • Sewer: Public Sewer
    • Water: Public

    Community & neighborhood

    Location
    • Region: Washington
    • Subdivision: WASHINGTON POINTE SUB #2

    HOA & financial

    HOA
    • Has HOA: Yes
    • HOA fee: $675 annually
    • Association phone: 586-739-6001

    Other

    Other facts
    • Listing agreement: Exclusive Right To Sell
    • Listing terms: Cash,Conventional

    Price history

    DateEventPrice
    12/16/2025Sold$1,000,000+0.1%$263/sqft
    Source: Realcomp II #20251039812 Report a problem
    11/28/2025Pending sale$999,000$263/sqft
    Source: Realcomp II #20251039812 Report a problem
    9/25/2025Listed for sale$999,000-5.7%$263/sqft
    Source: Realcomp II #20251039812 Report a problem
    9/24/2025Listing removed$1,059,000$279/sqft
    Source: Realcomp II #20251001811 Report a problem
    8/27/2025Price change$1,059,000-3.7%$279/sqft
    Source: Realcomp II #20251001811 Report a problem
    7/28/2025Price change$1,100,000-6.4%$289/sqft
    Source: Realcomp II #20251001811 Report a problem
    7/8/2025Price change$1,174,999-2%$309/sqft
    Source: Realcomp II #20251001811 Report a problem
    6/2/2025Listed for sale$1,199,000+114.9%$315/sqft
    Source: Realcomp II #20251001811 Report a problem
    3/28/2018Sold$558,000-2.1%$147/sqft
    Source: MiRealSource #31334312 Report a problem
    1/26/2018Pending sale$569,900$150/sqft
    Source: RE/MAX Suburban #31334312 Report a problem
    10/30/2017Price change$569,900-1.7%$150/sqft
    Source: RE/MAX Suburban #31334312 Report a problem
    10/5/2017Price change$579,877-3.3%$153/sqft
    Source: RE/MAX Suburban #31322784 Report a problem
    9/1/2017Price change$599,900-1.6%$158/sqft
    Source: RE/MAX Suburban #31322784 Report a problem
    8/15/2017Price change$609,900-2.4%$160/sqft
    Source: RE/MAX Suburban #31322784 Report a problem
    6/16/2017Listed for sale$624,900+722.2%$164/sqft
    Source: RE/MAX Suburban, Inc. #31322784 Report a problem
    4/3/2013Sold$76,000$20/sqft
    Source: Public Record Report a problem

    Public tax history

    YearProperty taxesTax assessment
    2025$11,086 +3.7%$414,300 +1.5%
    2024$10,694 +6.2%$408,000 +14.9%
    2023$10,066 +2.2%$355,100 +8.4%
    2022$9,847 $327,600 +5.4%
    2021-- $310,700 +0.6%
    2020-- $308,800 +0.7%
    2019$9,222 +27.3%$306,800 +9.4%
    2018$7,242 $280,400 +601%
    2017-- $40,000
    2016-- $40,000 +38.9%
    2015-- $28,800 +4.7%
    2013$1,644 $27,500 -5.2%
    2012$1,644 $29,000
    2011-- $29,000 -3.3%
    2010-- $30,000 -33.3%
    2009-- $45,000 -23.1%
    2008$2,721 $58,500 -16.4%
    2007-- $70,000
    2006-- $70,000

    Find assessor info on the county website

    Neighborhood: 48094

    Nearby schools

    GreatSchools rating
    Get a cash offer in 3 minutes
    Find out how much your home could sell for in as little as 3 minutes with a no-obligation cash offer.
    Estimated market value
    $1,027,800
    Get a cash offer in 3 minutes
    Find out how much your home could sell for in as little as 3 minutes with a no-obligation cash offer.
    Estimated market value
    $1,027,800