Skip main navigation
Closed
  • $361,000

    6173 Brookstone Pl, Gurnee, IL 60031

    4beds
    1,654sqft
    Single Family Residence
    Built in 1992
    5,227.2 Square Feet Lot
    $436,900 Zestimate®
    $218/sqft
    $2,938 Estimated rent

    Home value

    $436,900

    $415,000 - $459,000

    $2,938/mo

    Zestimate® history
    Loading
    Loading...

    Owner options

    List your home for rent

    $2,938/mo

    Rent Zestimate®

    Find your next renter with Zillow Rental Manager. Plus, with online applications, you can quickly screen prospective tenants – for free.

    Learn more

    $2,938/mo

    Rent Zestimate®

    Refinance and save

    $2,835/mo

    Est. payment

    Refinancing to a lower rate could help reduce your monthly payments and save thousands over the life of the loan.

    See today's rates

    $2,835/mo

    Est. payment

    Explore your selling options

    Work with a Zillow partner agent

    Leverage their expertise and Zillow's premium Showcase listings to get your home seen by more buyers.

    Get started

    List with your own agent

    Get your home in front of millions of buyers by listing it on Zillow.

    Learn how to do it

    Sell it yourself

    Take full control of how buyers see your home on Zillow by listing For Sale by Owner (FSBO).

    List your home

    What's special

    Gorgeous hardwood floors throughoutGolf coursesExtra large soaker tubUpdated kitchenUpdated lightingFitness centerSeparate shower
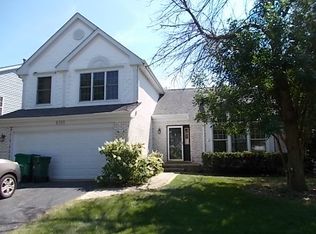
    This fantastic single family home in Fairway Ridge has it all - tons of updates throughout PLUS lawn care, snow removal, access to the community pool, fitness center and clubhouse! The impressive cathedral ceiling will welcome your guests where they will take notice of the fresh new paint and gorgeous hardwood floors throughout the first floor. The beautifully updated kitchen features all new stainless steel appliances, refreshed cabinetry, new lighting, a separate eating space and 2 convenient pantries! Relax in the comfortable and inviting family room with fireplace and access to the awesome deck overlooking the backyard and spacious common area. The separate formal dining room, living room and half bath complete the first floor. Upstairs you will find all new carpet and paint and updated lighting. The spacious primary suite features a cathedral ceiling, double closets and attached bath with dual vanities, separate shower and extra large soaker tub. Two additional good-sized bedrooms complete the upstairs. Need more space? No problem! The fully finished English basement provides a large recreation area, 4th bedroom and full bath plus a large storage room! Conveniently located close to the expressway, metra, schools, shops, golf courses, restaurants and all that Gurnee has to offer!

    Zillow last checked:

    Listing updated:

    Listing courtesy of:

    Stacy Johnson 847-975-7879,

    Baird & Warner

    Bought with:

    Andrea Lee Sullivan

    Keller Williams North Shore West

    Source: MRED as distributed by MLS GRID,MLS#: 11862899MLS Logo

    Facts & features

    Interior

    Bedrooms & bathrooms
    • Bedrooms: 4
    • Bathrooms: 3
    • Full bathrooms: 2
    • 1/2 bathrooms: 1
    Primary bedroom
    • Features: Flooring (Carpet), Bathroom (Full)
    • Level: Second
    • Area: 154 Square Feet
    • Dimensions: 14X11
    Bedroom 2
    • Features: Flooring (Carpet)
    • Level: Second
    • Area: 110 Square Feet
    • Dimensions: 11X10
    Bedroom 3
    • Features: Flooring (Carpet)
    • Level: Second
    • Area: 110 Square Feet
    • Dimensions: 11X10
    Bedroom 4
    • Level: Basement
    • Area: 121 Square Feet
    • Dimensions: 11X11
    Dining room
    • Features: Flooring (Hardwood)
    • Level: Main
    • Area: 110 Square Feet
    • Dimensions: 11X10
    Family room
    • Features: Flooring (Hardwood)
    • Level: Main
    • Area: 266 Square Feet
    • Dimensions: 19X14
    Kitchen
    • Features: Kitchen (Eating Area-Breakfast Bar), Flooring (Hardwood)
    • Level: Main
    • Area: 121 Square Feet
    • Dimensions: 11X11
    Living room
    • Features: Flooring (Hardwood)
    • Level: Main
    • Area: 240 Square Feet
    • Dimensions: 16X15
    Heating
    • Natural Gas, Forced Air
    Cooling
    • Central Air
    Appliances
    • Included: Range, Microwave, Dishwasher, Refrigerator, Washer, Dryer, Disposal, Stainless Steel Appliance(s)
    Features
    • Flooring: Hardwood
    • Basement: Finished,Full,Daylight
    • Number of fireplaces: 1
    • Fireplace features: Family Room
    Interior area
    • Total structure area: 2,587
    • Total interior livable area: 1,654 sqft
    • Finished area below ground: 660

    Property

    Parking
    • Total spaces: 2
    • Parking features: Garage Door Opener, On Site, Garage Owned, Attached, Garage
    • Attached garage spaces: 2
    • Has uncovered spaces: Yes
    Accessibility
    • Accessibility features: No Disability Access
    Features
    • Stories: 2
    • Patio & porch: Deck
    Lot
    • Size: 5,227 sqft
    • Dimensions: 51X104X51X104
    Details
    • Parcel number: 07281070020000
    • Special conditions: None
    • Other equipment: Radon Mitigation System

    Construction

    Type & style
    • Home type: SingleFamily
    • Architectural style: Traditional
    • Property subtype: Single Family Residence
    Materials
    • Aluminum Siding
    Condition
    • New construction: No
    • Year built: 1992

    Utilities & green energy

    • Sewer: Public Sewer
    • Water: Public

    Community & neighborhood

    Community
    • Community features: Clubhouse, Park, Pool, Curbs, Sidewalks, Street Lights, Street Paved
    Location
    • Region: Gurnee

    HOA & financial

    HOA
    • Has HOA: Yes
    • HOA fee: $93 monthly
    • Services included: Clubhouse, Exercise Facilities, Pool, Lawn Care, Snow Removal

    Other

    Other facts
    • Listing terms: Cash
    • Ownership: Fee Simple w/ HO Assn.

    Price history

    DateEventPrice
    9/22/2023Sold$361,000+3.2%$218/sqft
    Source: MRED as distributed by MLS GRID #11862899 Report a problem
    9/1/2023Contingent$349,900$212/sqft
    Source: MRED as distributed by MLS GRID #11862899 Report a problem
    8/29/2023Listed for sale$349,900+59.1%$212/sqft
    Source: MRED as distributed by MLS GRID #11862899 Report a problem
    6/29/2012Listing removed$1,695$1/sqft
    Source: Coldwell Banker Residential Brokerage - Libertyville #08094802 Report a problem
    6/21/2012Listing removed$219,900$133/sqft
    Source: Coldwell Banker Residential Brokerage - Libertyville #08062242 Report a problem
    6/21/2012Listed for rent$1,695$1/sqft
    Source: Coldwell Banker Residential Brokerage - Libertyville #08094802 Report a problem
    2/27/2012Listed for sale$219,900$133/sqft
    Source: Coldwell Banker Residential Brokerage -Libertyville #08004232 Report a problem

    Public tax history

    YearProperty taxesTax assessment
    2024$10,209 +9.2%$116,326 +6%
    2023$9,345 +14.6%$109,701 +15.4%
    2022$8,157 +10.4%$95,096 +13.6%
    2021$7,389 +3.2%$83,682 +6.8%
    2020$7,161 +2.8%$78,350 +3%
    2019$6,964 +0.9%$76,076 -1.2%
    2018$6,902 $76,980 +3%
    2017$6,902 +2.8%$74,774 +4.7%
    2016$6,712 +7.2%$71,444 +5.4%
    2015$6,261 +3.1%$67,758 +9.6%
    2014$6,075 +16.6%$61,795 -0.8%
    2012$5,209 -9.5%$62,269 -19.1%
    2011$5,759 -1.5%$76,959 -9.2%
    2010$5,847 -0.3%$84,776 -7.8%
    2009$5,867 +0.7%$91,990 -2%
    2008$5,826 +5.3%$93,838 +7.5%
    2006$5,534 +6.3%$87,318
    2005$5,204 +5.6%--
    2004$4,928 +2.9%--
    2003$4,787 +4.3%--
    2002$4,591 +2.8%--
    2001$4,465 +4.1%$63,714 +3.4%
    2000$4,289 $61,629

    Find assessor info on the county website

    Neighborhood: 60031

    Nearby schools

    GreatSchools rating
    Schools provided by the listing agent
    • Elementary: Woodland Elementary School
    • Middle: Woodland Middle School
    • High: Warren Township High School
    • District: 50

    Source: MRED as distributed by MLS GRID. This data may not be complete. We recommend contacting the local school district to confirm school assignments for this home.

    Get a cash offer in 3 minutes
    Find out how much your home could sell for in as little as 3 minutes with a no-obligation cash offer.
    Estimated market value
    $436,900
    Get a cash offer in 3 minutes
    Find out how much your home could sell for in as little as 3 minutes with a no-obligation cash offer.
    Estimated market value
    $436,900