Skip main navigation
Sold for $315,000
Street View
  • $315,000

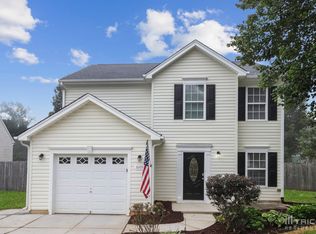
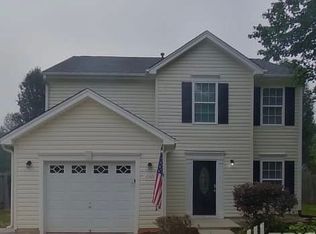
    6173 Glen Way Dr, Winston Salem, NC 27107

    3beds
    2,335sqft
    Stick/Site Built, Residential, Single Family Residence
    Built in 2005
    0.28 Acres Lot
    $353,700 Zestimate®
    $--/sqft
    $2,488 Estimated rent

    Home value

    $353,700

    $336,000 - $371,000

    $2,488/mo

    Zestimate® history
    Loading
    Loading...

    Owner options

    List your home for rent

    $2,488/mo

    Rent Zestimate®

    Find your next renter with Zillow Rental Manager. Plus, with online applications, you can quickly screen prospective tenants – for free.

    Learn more

    $2,488/mo

    Rent Zestimate®

    Refinance and save

    $1,909/mo

    Est. payment

    Refinancing to a lower rate could help reduce your monthly payments and save thousands over the life of the loan.

    See today's rates

    $1,909/mo

    Est. payment

    Explore your selling options

    Work with a Zillow partner agent

    Leverage their expertise and Zillow's premium Showcase listings to get your home seen by more buyers.

    Get started

    List with your own agent

    Get your home in front of millions of buyers by listing it on Zillow.

    Learn how to do it

    Sell it yourself

    Take full control of how buyers see your home on Zillow by listing For Sale by Owner (FSBO).

    List your home

    What's special

    Natural lightVersatile spaceSpacious primary suiteWalk in tubLarge primary bathSeparate dining room
    Discover the potential of this home, waiting for your personal touch just inside the vibrant city of Winston Salem! Featuring 3 bedrooms and a sprawling loft upstairs, this residence offers a canvas for you to create your dream space. Downstairs, a spacious eat-in kitchen and separate dining room provide the foundation for culinary adventures and entertaining. Enjoy tranquil views of the pool in the fenced backyard from the dining room, creating a serene ambiance for gatherings with loved ones. Step into the all-seasons sunroom, a versatile space flooded with natural light, perfect for relaxation. You'll love the spacious primary suite with a sitting area and large primary bath complete with a walk in tub! The upstairs loft is the perfect spot for a playroom, teenage hangout space, or home office. Don't miss the chance to unlock the full potential of this home and make it truly yours! SELLER OFFERING A $5,000 CARPET ALLOWANCE WITH AN ACCEPTABLE OFFER!!!

    Zillow last checked:

    Listing updated:

    Listed by:

    Beth B. Sauer 336-324-4064,

    Keller Williams One

    Bought with:

    Crystal Rierson-Villeneuve, 264356

    Keller Williams One

    Source: Triad MLS,MLS#: 1140848MLS Logo

    Facts & features

    Interior

    Bedrooms & bathrooms
    • Bedrooms: 3
    • Bathrooms: 3
    • Full bathrooms: 2
    • 1/2 bathrooms: 1
    • Main level bathrooms: 1
    Primary bedroom
    • Level: Second
    • Dimensions: 13.75 x 17.83
    Bedroom 2
    • Level: Second
    • Dimensions: 12.33 x 10.5
    Bedroom 3
    • Level: Second
    • Dimensions: 15.42 x 10.17
    Breakfast
    • Level: Main
    • Dimensions: 11 x 10.5
    Dining room
    • Level: Main
    • Dimensions: 12.75 x 10.58
    Kitchen
    • Level: Main
    • Dimensions: 12.17 x 10.5
    Living room
    • Level: Main
    • Dimensions: 17.17 x 13.75
    Loft
    • Level: Second
    • Dimensions: 16.25 x 13.33
    Sunroom
    • Level: Main
    • Dimensions: 11.5 x 11.25
    Heating
    • Forced Air, Natural Gas
    Cooling
    • Central Air
    Appliances
    • Included: Microwave, Dishwasher, Disposal, Free-Standing Range, Gas Water Heater
    • Laundry: Dryer Connection, Main Level, Washer Hookup
    Features
    • Ceiling Fan(s), Dead Bolt(s), Pantry, Separate Shower
    • Flooring: Carpet, Laminate, Tile, Vinyl
    • Has basement: No
    • Attic: Pull Down Stairs
    • Number of fireplaces: 1
    • Fireplace features: Great Room
    Interior area
    • Total structure area: 2,335
    • Total interior livable area: 2,335 sqft
    • Finished area above ground: 2,335

    Property

    Parking
    • Total spaces: 2
    • Parking features: Garage, Attached
    • Attached garage spaces: 2
    Features
    • Levels: Two
    • Stories: 2
    • Pool features: In Ground
    • Fencing: Fenced
    Lot
    • Size: 0.28 Acres
    Details
    • Parcel number: 6864439847000
    • Zoning: RS15-S
    • Special conditions: Owner Sale

    Construction

    Type & style
    • Home type: SingleFamily
    • Property subtype: Stick/Site Built, Residential, Single Family Residence
    Materials
    • Vinyl Siding
    • Foundation: Slab
    Condition
    • Year built: 2005

    Utilities & green energy

    • Sewer: Public Sewer
    • Water: Public

    Community & HOA

    Community
    • Security: Smoke Detector(s)
    • Subdivision: Glenn Meadows
    HOA
    • Has HOA: Yes
    • HOA fee: $25 monthly
    Location
    • Region: Winston Salem

    Financial & listing details

    • Tax assessed value: $234,200
    • Annual tax amount: $1,812
    • Date on market: 5/2/2024
    • Cumulative days on market: 17 days
    • Listing agreement: Exclusive Right To Sell
    • Listing terms: Cash,Conventional,FHA,VA Loan

    Price history

    DateEventPrice
    6/20/2024Sold$315,000-4.5%
    Source: Triad MLS #1140848 Report a problem
    5/19/2024Pending sale$329,900
    Source: Triad MLS #1140848 Report a problem
    5/2/2024Listed for sale$329,900+95.2%
    Source: Triad MLS #1140848 Report a problem
    3/24/2005Sold$169,000
    Source: Triad MLS #G346950 Report a problem

    Public tax history

    YearProperty taxesTax assessment
    2025$2,134 +17.8%$357,900 +52.8%
    2024$1,812 $234,200
    2023$1,812 $234,200
    2022$1,812 $234,200
    2021$1,812 +11.1%$234,200 +21%
    2020$1,632 -0.1%$193,600 +1%
    2019$1,634 +4.1%$191,600
    2018$1,569 $191,600 +12.5%
    2016$1,569 +12%$170,280
    2015$1,402 +9.1%$170,280 +7.3%
    2014$1,284 $158,764
    2013-- $158,764 -11.5%
    2012-- $179,468
    2011-- $179,468
    2010-- $179,468
    2009-- $179,468 +9.8%
    2008-- $163,458
    2007-- $163,458
    2006-- $163,458
    2005-- --
    Find assessor info on the county website

    Neighborhood: 27107

    Nearby schools

    GreatSchools rating
    Schools provided by the listing agent
    • Elementary: Union Cross
    • Middle: Southeast
    • High: Glenn

    Source: Triad MLS. This data may not be complete. We recommend contacting the local school district to confirm school assignments for this home.

    Get a cash offer in 3 minutes
    Find out how much your home could sell for in as little as 3 minutes with a no-obligation cash offer.
    Estimated market value
    $353,700
    Get a cash offer in 3 minutes
    Find out how much your home could sell for in as little as 3 minutes with a no-obligation cash offer.
    Estimated market value
    $353,700