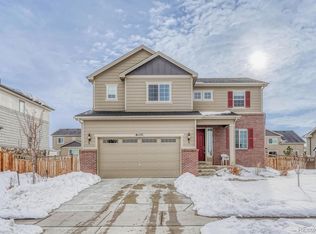
This only 5-yr-old home is a fantastic floor plan & move-in ready! Enter through a covered front porch into a lovely entryway. At the front of the home, you will find a designated office w/ built-in bookcases, perfect for working from home. Then enter into a light & bright great room with a fully open floor plan. The family room is sizable w/ engineered hardwood floors & a view into the backyard. The large kitchen is great for everyday life & entertaining. Enjoy stainless steel appliances, granite countertops, an eat-in center island, & plenty of cabinets. The adjacent dining area fits a large table & has access to the back patio for the best of Colorado’s indoor/outdoor living & dining. The large backyard is a blank canvas, awaiting your touch! Enjoy the low maintenance xeriscape lifestyle or add the landscaping of your dreams. Back inside, you will find an incredible walk-in pantry & fantastic mudroom off the 3-car garage. Head upstairs where are you will be greeted by a lovely loft: perfect for a den, office, reading nook, or play area. The large walk-in closet is fantastic for storage. The primary bedroom easily fits a king size bed. Wake up every morning to a view of the mountains! The ensuite bathroom has a barn door for privacy, double sinks, a soaking tub & a walk-in closet. Down the hall are 2 additional bedrooms & a hall bathroom. The laundry is also on the 2nd floor for convenient access. Another feature of this home is the huge unfinished basement with tall ceilings & rough-in plumbing, ready for you to expand your living space! Enjoy the convenience of living 20 min to downtown Denver, 15 min from the airport, & right off I-70 for access to the mountains. Right around the corner from the neighborhood, park, playground, clubhouse, & swimming pool. Only a 5 minute drive to the grocery store, shopping & dining. All of the easy access of Green Valley Ranch without any of the high fees! This home truly will not disappoint.
Sold for $595,000
$595,000
6173 N Genoa Way, Aurora, CO 80019
3beds
3,319sqft
Single Family Residence
Built in 2017
7,125 Square Feet Lot
$579,400 Zestimate®
$179/sqft
$3,374 Estimated rent
Home value
$579,400
$550,000 - $608,000
$3,374/mo
Zestimate® history
Owner options
List your home for rent
$3,374/mo
Rent Zestimate®
Find your next renter with Zillow Rental Manager. Plus, with online applications, you can quickly screen prospective tenants – for free.
$3,374/mo
Rent Zestimate®
Refinance and save
$3,543/mo
Est. payment
Refinancing to a lower rate could help reduce your monthly payments and save thousands over the life of the loan.
$3,543/mo
Est. payment
Explore your selling options
Work with a Zillow partner agent
Leverage their expertise and Zillow's premium Showcase listings to get your home seen by more buyers.
Get startedList with your own agent
Get your home in front of millions of buyers by listing it on Zillow.
Learn how to do itSell it yourself
Take full control of how buyers see your home on Zillow by listing For Sale by Owner (FSBO).
List your homeWhat's special
Blank canvasRough-in plumbingTall ceilingsCovered front porchBack patioLarge backyard
Zillow last checked:
Listing updated:
Listed by:
Melody Switzer 720-663-9196 melody@threelanternsgroup.com,
Colorado Home Realty
Bought with:
Pamela Subry, 040024437
RE/MAX Northwest Inc
Source: REcolorado as distributed by MLS GRID,MLS#: 8691862
Facts & features
Interior
Bedrooms & bathrooms
- Bedrooms: 3
- Bathrooms: 3
- Full bathrooms: 2
- 1/2 bathrooms: 1
- Main level bathrooms: 1
Primary bedroom
- Description: Large Primary Bedroom With A View Of The Mountains And A Ceiling Fan
- Level: Upper
Bedroom
- Description: Two Bedrooms Down The Hall
- Level: Upper
Bedroom
- Description: Both A Good Size
- Level: Upper
Primary bathroom
- Description: Ensuite Bathroom With Double Sinks And Soaking Tub, Walk-In Closet
- Level: Upper
Bathroom
- Description: Convenient Powder Bath On Main Level
- Level: Main
Bathroom
- Description: Hall Bath Between The Secondary Bedrooms
- Level: Upper
Bonus room
- Description: Huge Unfinished Basement With Tall Ceilings And Bathroom Rough-In Is Ready To Be Finished
- Level: Basement
Dining room
- Description: Sizable Dining Room With Access To The Back Patio
- Level: Main
Family room
- Description: Large Open Great Room With Engineered Hardwood Flooring
- Level: Main
Kitchen
- Description: Stainless Steel Appliances, Granite Countertops, Center Dine-In Island
- Level: Main
Laundry
- Description: Washer And Dryer Stay
- Level: Upper
Loft
- Description: Lovely Loft Is Perfect As An Office, Den, Reading Nook Or Play Area
- Level: Upper
Mud room
- Description: Great Mudroom And Huge Walk-In Pantry Off The Garage
- Level: Main
Office
- Description: Main Floor Office, Perfect For Working From Home
- Level: Main
Heating
- Forced Air, Natural Gas
Cooling
- Central Air
Appliances
- Included: Dishwasher, Disposal, Dryer, Microwave, Oven, Refrigerator, Washer
Features
- Built-in Features, Ceiling Fan(s), Eat-in Kitchen, Entrance Foyer, Five Piece Bath, Granite Counters, High Ceilings, High Speed Internet, Kitchen Island, Open Floorplan, Pantry, Primary Suite, Smart Thermostat, Smoke Free, Walk-In Closet(s), Wired for Data
- Flooring: Carpet, Tile, Wood
- Basement: Bath/Stubbed,Full,Unfinished
Interior area
- Total structure area: 3,319
- Total interior livable area: 3,319 sqft
- Finished area above ground: 2,197
- Finished area below ground: 0
Property
Parking
- Total spaces: 3
- Parking features: Garage - Attached
- Attached garage spaces: 3
Features
- Levels: Two
- Stories: 2
- Patio & porch: Covered, Front Porch, Patio
- Exterior features: Private Yard
- Fencing: Full
Lot
- Size: 7,125 Square Feet
- Features: Sprinklers In Front
Details
- Parcel number: R0186897
- Special conditions: Standard
Construction
Type & style
- Home type: SingleFamily
- Property subtype: Single Family Residence
Materials
- Brick, Cement Siding, Frame
- Foundation: Slab
- Roof: Composition
Condition
- Year built: 2017
Utilities & green energy
- Sewer: Public Sewer
- Water: Public
Community & HOA
Community
- Security: Carbon Monoxide Detector(s), Security System, Smart Locks, Smoke Detector(s), Video Doorbell
- Subdivision: High Point At Dia
HOA
- Has HOA: Yes
- Amenities included: Clubhouse, Park, Playground, Pool
- Services included: Recycling, Trash
- HOA fee: $37 monthly
- HOA name: High Point Master Association, Inc.
- HOA phone: 303-420-4433
Location
- Region: Aurora
Financial & listing details
- Price per square foot: $179/sqft
- Tax assessed value: $613,000
- Annual tax amount: $5,596
- Date on market: 9/22/2023
- Listing terms: Cash,Conventional,FHA,VA Loan
- Exclusions: Staging Items
- Ownership: Individual
- Road surface type: Paved
Price history
| Date | Event | Price |
|---|---|---|
| 12/7/2023 | Sold | $595,000-3.3%$179/sqft |
Source:  REcolorado as distributed by MLS GRID #8691862 Report a problem REcolorado as distributed by MLS GRID #8691862 Report a problem | ||
| 11/12/2023 | Pending sale | $615,000$185/sqft |
Source: REcolorado as distributed by MLS GRID #8691862 Report a problem | ||
| 10/30/2023 | Price change | $615,000-1.6%$185/sqft |
Source: REcolorado as distributed by MLS GRID #8691862 Report a problem | ||
| 9/22/2023 | Listed for sale | $625,000+11.8%$188/sqft |
Source: REcolorado as distributed by MLS GRID #8691862 Report a problem | ||
| 9/17/2021 | Sold | $559,000-0.4%$168/sqft |
Source: Public Record Report a problem | ||
| 5/25/2021 | Sold | $561,000+38.6%$169/sqft |
Source: Public Record Report a problem | ||
| 10/31/2017 | Sold | $404,678$122/sqft |
Source: Public Record Report a problem | ||
Public tax history
| Year | Property taxes | Tax assessment |
|---|---|---|
| 2025 | $6,724 +2.2% | $38,320 -6.4% |
| 2024 | $6,583 +17.6% | $40,930 |
| 2023 | $5,596 +3.9% | $40,930 +32.2% |
| 2022 | $5,386 | $30,970 -2.8% |
| 2021 | -- | $31,860 +7.1% |
| 2020 | $4,645 | $29,760 -0.2% |
| 2019 | $4,645 +27.9% | $29,810 +28.5% |
| 2018 | $3,630 | $23,200 +54.3% |
| 2017 | $3,630 | $15,040 +150300% |
| 2016 | -- | $10 |
Find assessor info on the county website
Neighborhood: High Point
Nearby homes
- $569,6004 bd4 ba2.4k sqft6163 N Genoa Way, Aurora, CO 80019Off Market
- $554,6003 bd2 ba2.3k sqft6183 N Genoa Way, Aurora, CO 80019Off Market
- $587,5003 bd4 ba3.1k sqft6093 N Genoa Way, Aurora, CO 80019Off Market
- $558,7003 bd3 ba2.3k sqft6172 N Genoa St, Aurora, CO 80019Off Market
- $536,4003 bd2 ba3k sqft6162 N Genoa St, Aurora, CO 80019Off Market
- $522,9004 bd3 ba1.6k sqft6153 N Genoa Way, Aurora, CO 80019Off Market
- $580,4003 bd3 ba2.1k sqft6182 N Genoa St, Aurora, CO 80019Off Market
- $525,8003 bd2 ba1.8k sqft6152 N Genoa St, Aurora, CO 80019Off Market
Nearby schools
GreatSchools rating
- 5/10Aurora Highlands P-8Grades: PK-8Distance: 3.5 mi
- 5/10Vista Peak 9-12 PreparatoryGrades: 9-12Distance: 6.5 mi
Schools provided by the listing agent
- Elementary: Second Creek
- Middle: Otho Stuart
- High: Prairie View
- District: School District 27-J
Source: REcolorado as distributed by MLS GRID. This data may not be complete. We recommend contacting the local school district to confirm school assignments for this home.
Get a cash offer in 3 minutes
Find out how much your home could sell for in as little as 3 minutes with a no-obligation cash offer.
Estimated market value
$579,400
Get a cash offer in 3 minutes
Find out how much your home could sell for in as little as 3 minutes with a no-obligation cash offer.
Estimated market value
$579,400
- Colorado
- Adams County
- Aurora
- 80019
- High Point
- 6173 N Genoa Way
Nearby cities
Nearby neighborhoods
Nearby zip codes
Other Aurora Topics
