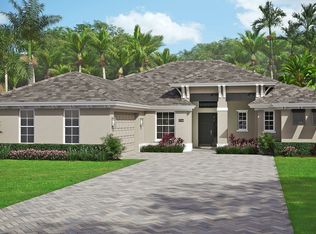
This home offers 3 bed, 3 bath, den and a 3-car garage. A grand double-door entry with 8"x40" Waterford white oak porcelain tile. The great room features high coffered ceilings and a bar. The living space transitions smoothly into a bright dining area framed by large windows. Dovetail cabinetry with full-extension, soft-close drawers, premium quartz countertops and a generous walk-in pantry. The large center island creates the perfect hub for meal prep and socializing. GE Profile appliances, a natural gas cooktop, a stainless-steel hood, and a microwave and oven combination.
Pending
Price increase: $3K (8/17)
$729,401
6173 Overlook Terrace, Vero Beach, FL 32967
3beds
2,548sqft
Single Family Residence
Built in 2026
9,583 Square Feet Lot
$709,100 Zestimate®
$286/sqft
$370/mo HOA
What's special
Large center islandPremium quartz countertopsStainless-steel hoodGrand double-door entryGenerous walk-in pantryGe profile appliancesNatural gas cooktop
- 103 days
- 184
- 13
Zillow last checked:
Listing updated:
Listed by:
Lisa D Krynski 772-521-0954,
The GHO Homes Agency LLC
Source: BeachesMLS,MLS#: B26044083 Originating MLS: BeachesMLS
Originating MLS: BeachesMLSFacts & features
Interior
Bedrooms & bathrooms
- Bedrooms: 3
- Bathrooms: 3
- Full bathrooms: 3
- Main level bathrooms: 3
- Main level bedrooms: 3
Primary bedroom
- Level: Main
- Area: 210
- Dimensions: 14 X 15
Bedroom 2
- Level: Main
- Area: 121
- Dimensions: 11 X 11
Bedroom 3
- Level: Main
- Area: 121
- Dimensions: 11 X 11
Den
- Level: Main
- Area: 168
- Dimensions: 12 X 14
Kitchen
- Level: Main
- Area: 285
- Dimensions: 15 X 19
Laundry
- Level: Main
- Area: 63
- Dimensions: 9 X 7
Living room
- Level: Main
- Area: 418
- Dimensions: 19 X 22
Heating
- Central
Cooling
- Central Air
Appliances
- Included: Dishwasher, Disposal, Gas Water Heater, Microwave, Oven, Refrigerator, Water Heater
- Laundry: Laundry Room, Laundry Tub, Sink
Features
- Attic, Breakfast Area, Dual Sinks, Entrance Foyer, High Ceilings, Kitchen Island, Living/Dining Room, Pantry, Pull Down Attic Stairs, Separate Shower, Bar, Walk-In Closet(s)
- Flooring: Tile
- Windows: Storm Window(s)
- Attic: Pull Down Stairs
- Has fireplace: No
Interior area
- Total structure area: 3,462
- Total interior livable area: 2,548 sqft
Property
Parking
- Total spaces: 3
- Parking features: Attached, Garage, Garage Door Opener
- Attached garage spaces: 3
Accessibility
- Accessibility features: None
Features
- Levels: One
- Stories: 1
- Pool features: Association
- Has view: Yes
- View description: Other, Pond
- Has water view: Yes
- Water view: Pond
- Waterfront features: None
Lot
- Size: 9,583 Square Feet
- Dimensions: 90' x 125' x 65' x 125'
- Features: Sprinkler System, < 1/4 Acre
Details
- Parcel number: 32391000008000000232
- Zoning: PD
- Special conditions: Standard
Construction
Type & style
- Home type: SingleFamily
- Property subtype: Single Family Residence
Materials
- Block, Stucco
- Foundation: Slab
- Roof: Shingle
Condition
- Under Construction
- New construction: No
- Year built: 2026
Details
- Builder model: Venetian
- Builder name: GHO Homes
Utilities & green energy
- Sewer: Public Sewer
- Water: Public
- Utilities for property: Cable Available, Electricity Connected, Natural Gas Connected, Phone Available, Sewer Connected, Underground Utilities, Water Connected
Community & HOA
Community
- Features: Home Owners Association, Gated, Street Lights
- Security: Gated Community
- Subdivision: HIGH POINTE SUBDIVISION - PHASE 2 P.D.
HOA
- Has HOA: Yes
- Amenities included: Billiard Room, Clubhouse, Fitness Center, Gated, Pickleball, Pool, Putting Green(s), Recreation Facilities, Security, Sidewalks
- Services included: Common Areas, Internet, Maintenance Grounds, Pool(s), Recreation Facilities, Security
- HOA fee: $370 monthly
- HOA name: archoice
Location
- Region: Vero Beach
Financial & listing details
- Price per square foot: $286/sqft
- Tax assessed value: $14,450
- Annual tax amount: $241
- Date on market: 6/22/2026
- Cumulative days on market: 91 days
- Listing terms: Cash,Conventional,FHA,VA Loan
- Electric utility on property: Yes
- Road surface type: Paved
Estimated market value
$709,100
$674,000 - $745,000
$3,691/mo
Price history
| Date | Event | Price |
|---|---|---|
| 9/21/2026 | Pending sale | $729,401$286/sqft |
Source:  Realtor Association of Indian River County #298202 Report a problem Realtor Association of Indian River County #298202 Report a problem | ||
| 8/17/2026 | Price change | $729,401+0.4%$286/sqft |
Source: Realtor Association of Indian River County #298202 Report a problem | ||
| 6/22/2026 | Listed for sale | $726,401$285/sqft |
Source: Realtor Association of Indian River County #298202 Report a problem | ||
Public tax history
Tax history is unavailable.
Monthly payment
Est. payment
Payment breakdown
Explore the cost of this home by adjusting the details. Changes won't be saved.Climate risks
Neighborhood: Winter Beach
Nearby schools
Schools provided by the listing agent
- Elementary: Treasure Coast
- Middle: Storm Grove
- High: Sebastian River
Source: BeachesMLS. This data may not be complete. We recommend contacting the local school district to confirm school assignments for this home.
Similar homes
- $640,9043 bd2 ba1.8k sqft6143 OVERLOOK Terrace, Vero Beach, FL 32967New Construction

 BeachesMLS
 - from $677,9903 bd3 ba2.5k sqftWeston Plan, High Pointe, Vero Beach, FL 32967New Construction
 GHO Homes
 - from $655,9903 bd3 ba2.5k sqftVenetian Plan, High Pointe, Vero Beach, FL 32967New Construction
 GHO Homes
 - $613,3443 bd3 ba2.1k sqft4090 Tower Pointe Way, Vero Beach, FL 32967New Construction
 BeachesMLS
 - $750,6853 bd2 ba1.8k sqft2108 FALLS Manor #100, Vero Beach, FL 32967For SaleMLS ID #B26060251, Lisa D Krynski, The GHO Homes Agency LLC. BeachesMLS
- $740,4443 bd2 ba1.8k sqft2169 FALLS Manor, Vero Beach, FL 32967New ConstructionBeachesMLS
- $775,2213 bd3 ba2.2k sqft1920 Arawak Street, Vero Beach, FL 32967New ConstructionBeachesMLS
- $764,9004 bd3 ba2.3k sqft6562 Beltran Lane, Vero Beach, FL 32968New ConstructionBeachesMLS
