Welcome to Boundary Park, one of Surrey's most sought-after neighbourhoods! Tucked at the end of a quiet cul-de-sac, and backing onto a lush, private greenbelt, this beautiful two-storey home offers 2,205 sqft of functional living space with 3 bedrooms and 2.5 bathrooms. The kitchen features granite countertops, a high-end Wolf gas range, slate floors and separate eating area that opens to the living room. Outside, enjoy two decks and a large yard overlooking the greenbelt, ideal for entertaining, or enjoying your morning coffee. BONUS: a massive 1,255 sq.ft. crawl space with approx 6'7" ceiling height for all your storage needs. Short walk to Boundary Park Elementary with walking trails and parks at your door step. Short drive to restaurants/shops and major driving routes.
For sale
C$1,348,000
6173 Parkside Ct, Surrey, BC V3X 2C2
3beds
2,205sqft
Single Family Residence
Built in 1987
6,969 Square Feet Lot
$-- Zestimate®
C$611/sqft
C$-- HOA
What's special
Quiet cul-de-sacKitchen features granite countertopsHigh-end wolf gas rangeSlate floorsTwo decks
- 1 day
- 5
- 2
Zillow last checked:
Listing updated:
Listed by:
Trystan King PREC*,
Stonehaus Realty Corp. Brokerage
Source: Greater Vancouver REALTORS®,MLS®#: R3172310 Originating MLS®#: Fraser Valley
Originating MLS®#: Fraser ValleyFacts & features
Interior
Bedrooms & bathrooms
- Bedrooms: 3
- Bathrooms: 3
- Full bathrooms: 2
- 1/2 bathrooms: 1
Heating
- Forced Air, Natural Gas
Appliances
- Included: Washer/Dryer, Dishwasher, Refrigerator, Stove
- Laundry: In Unit
Features
- Basement: Crawl Space
- Number of fireplaces: 2
- Fireplace features: Gas
Interior area
- Total structure area: 2,205
- Total interior livable area: 2,205 sqft
Property
Parking
- Total spaces: 4
- Parking features: Garage, Front Access, Concrete
- Garage spaces: 2
Features
- Levels: Two
- Stories: 2
- Exterior features: Private Yard
- Has view: Yes
- View description: Greenbelt
- Frontage length: 32.47
Lot
- Size: 6,969 Square Feet
- Dimensions: 32.47 x 92.55 Irregular
- Features: Central Location, Cul-De-Sac, Greenbelt, Private
Construction
Type & style
- Home type: SingleFamily
- Property subtype: Single Family Residence
Condition
- Year built: 1987
Community & HOA
Community
- Subdivision: Boundary Park
HOA
- Has HOA: No
Location
- Region: Surrey
Financial & listing details
- Price per square foot: C$611/sqft
- Annual tax amount: C$5,377
- Date on market: 10/5/2026
- Ownership: Freehold NonStrata
- Road surface type: Paved
Price history
Price history is unavailable.
Public tax history
Tax history is unavailable.
Climate risks
Neighborhood: Newton
Similar homes
- C$1,325,0006 bd4 ba2.3k sqft12397 Boundary Dr S, Surrey, BC V3X 2C6For Sale
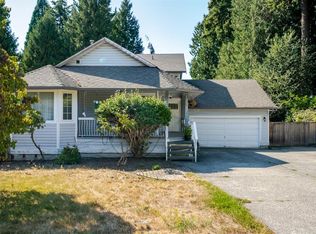 MLS ID #R3172259, Mantej Singh - PREC, Royal LePage Global Force Realty Brokerage. Greater Vancouver REALTORS®
 - C$1,249,0003 bd3 ba2.7k sqft12329 Northpark Cres, Surrey, BC V3X 2A9For Sale
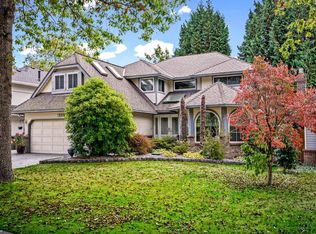 MLS ID #R3169932, Michelle Bercic - PREC, RE/MAX Performance Realty Brokerage. Greater Vancouver REALTORS®
 - C$1,329,0006 bd3 ba2.1k sqft6384 129a St, Surrey, BC V3X 1R8For Sale
 MLS ID #R3163016, Nat Dhaliwal - PREC, Century 21 Coastal Realty Ltd. Brokerage. Greater Vancouver REALTORS®
 - C$1,259,0005 bd3 ba2.5k sqft12201 67a Ave, Surrey, BC V3W 0L9For Sale
 MLS ID #R3170587, Manny Bal PREC*, Angell, Hasman & Associates Realty Ltd. Brokerage. Greater Vancouver REALTORS®
