Skip main navigation
Sold for $670,000
  • $670,000

    6173 Red Fox Run, Traverse City, MI 49686

    3beds
    2,809sqft
    Condominium, Single Family Residence
    Built in 2002
    -- sqft lot
    $670,000 Zestimate®
    $239/sqft
    $3,768 Estimated rent

    Home value

    $670,000

    $623,000 - $724,000

    $3,768/mo

    Zestimate® history
    Loading
    Loading...

    Owner options

    List your home for rent

    $3,768/mo

    Rent Zestimate®

    Find your next renter with Zillow Rental Manager. Plus, with online applications, you can quickly screen prospective tenants – for free.

    Learn more

    $3,768/mo

    Rent Zestimate®

    Refinance and save

    $10,651/mo

    Est. payment

    Refinancing to a lower rate could help reduce your monthly payments and save thousands over the life of the loan.

    See today's rates

    $10,651/mo

    Est. payment

    Explore your selling options

    Work with a Zillow partner agent

    Leverage their expertise and Zillow's premium Showcase listings to get your home seen by more buyers.

    Get started

    List with your own agent

    Get your home in front of millions of buyers by listing it on Zillow.

    Learn how to do it

    Sell it yourself

    Take full control of how buyers see your home on Zillow by listing For Sale by Owner (FSBO).

    List your home

    What's special

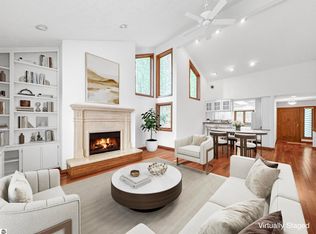
    Cozy gas fireplaceGenerous workspaceAbundant built-in storageFinished walkout lower levelVaulted ceilingsWalk-in showerBeautiful wood flooring
    Welcome to this appealing end-unit condominium in the highly desirable Port of Old Mission community, offering a peaceful and serene setting with exceptional space and thoughtful design. This 3-bedroom, 3-bath home features convenient main-floor living, a spacious open floor plan, vaulted ceilings, beautiful wood flooring, and abundant windows that fill the home with natural light. The inviting living room is centered around a cozy gas fireplace and flows seamlessly to a large deck with a retractable awning—perfect for enjoying quiet mornings, evening sunsets, or entertaining family and friends. The well-appointed kitchen offers granite countertops with a peninsula, stainless steel appliances, and generous workspace for everyday living that opens to the dining room. The main-level primary suite is a relaxing retreat with an ensuite bath featuring dual granite vanities, a walk-in shower, jetted soaking tub, and a custom walk-in closet with built-in organizers. A handsome office with custom wood built-in shelving and desk provides the ideal work-from-home space. The main-floor laundry includes a new washer and dryer for added convenience. The finished walkout lower level offers a spacious family room with a second gas fireplace, two additional bedrooms, a full bath, abundant built-in storage, and plenty of room for guests or hobbies. With and attached two-car garage plus a separate detached one-car garage—ideal for additional storage, bikes, kayaks, golf cart, or seasonal equipment. Enjoy low-maintenance living in one of Traverse City's most sought-after condominium communities, just minutes from downtown, beaches, wineries, and everything the Old Mission Peninsula has to offer.

    Zillow last checked:

    Listing updated:

    Listed by:

    Shelley Grombala Cell:231-392-9662,

    Coldwell Banker Schmidt Traverse City 231-922-2350

    Bought with:

    Tristy Redmond, 6501471156

    Coldwell Banker Schmidt Traverse City

    Source: NGLRMLS,MLS#: 1947733MLS Logo

    Facts & features

    Interior

    Bedrooms & bathrooms
    • Bedrooms: 3
    • Bathrooms: 3
    • Full bathrooms: 1
    • 3/4 bathrooms: 1
    • 1/2 bathrooms: 1
    • Main level bathrooms: 2
    • Main level bedrooms: 1
    Primary bedroom
    • Level: Main
    • Dimensions: 13 x 13.17
    Bedroom 2
    • Level: Lower
    • Dimensions: 19.58 x 12.33
    Bedroom 3
    • Level: Lower
    • Dimensions: 13 x 13.17
    Primary bathroom
    • Features: Private
    Dining room
    • Level: Main
    • Dimensions: 11.33 x 12.33
    Family room
    • Level: Lower
    • Dimensions: 17.75 x 17.75
    Kitchen
    • Level: Main
    • Dimensions: 12.33 x 11.5
    Living room
    • Level: Main
    • Dimensions: 21.33 x 15.92
    Heating
    • Forced Air, Baseboard, Natural Gas, Fireplace(s)
    Cooling
    • Central Air
    Appliances
    • Included: Refrigerator, Oven/Range, Disposal, Dishwasher, Microwave, Washer, Dryer, Gas Water Heater, Humidifier
    • Laundry: Main Level
    Features
    • Cathedral Ceiling(s), Bookcases, Entrance Foyer, Walk-In Closet(s), Pantry, Granite Bath Tops, Granite Counters, Mud Room, Den/Study, Drywall, Ceiling Fan(s), Cable TV, High Speed Internet, WiFi
    • Flooring: Wood, Carpet
    • Windows: Blinds, Drapes, Curtain Rods
    • Basement: Walk-Out Access,Daylight,Exterior Entry,Finished
    • Has fireplace: Yes
    • Fireplace features: Gas
    Interior area
    • Total structure area: 2,809
    • Total interior livable area: 2,809 sqft
    • Finished area above ground: 1,455
    • Finished area below ground: 1,354

    Property

    Parking
    • Total spaces: 3
    • Parking features: Attached, Garage Door Opener, Paved, Concrete Floors, Asphalt, Private
    • Attached garage spaces: 3
    • Has uncovered spaces: Yes
    Accessibility
    • Accessibility features: None
    Features
    • Entry location: Limited Steps,First Floor Level
    • Patio & porch: Deck, Patio, Porch
    • Exterior features: Rain Gutters
    • Has spa: Yes
    • Spa features: Bath
    • Waterfront features: None
    Lot
    • Features: Corner Lot, Wooded, Evergreens, Sloped, Landscaped
    Details
    • Additional structures: Second Garage
    • Parcel number: 281162314700
    • Zoning description: Residential

    Construction

    Type & style
    • Home type: Condo
    • Architectural style: Ranch
    • Property subtype: Condominium, Single Family Residence
    • Attached to another structure: Yes
    Materials
    • Frame, Wood Siding
    • Foundation: Block
    • Roof: Asphalt
    Condition
    • New construction: No
    • Year built: 2002

    Utilities & green energy

    • Sewer: Public Sewer
    • Water: Public

    Community & HOA

    Community
    • Features: Pets Allowed
    • Security: Smoke Detector(s)
    • Subdivision: Port of Old Mission
    HOA
    • Services included: Trash, Snow Removal, Maintenance Grounds, Maintenance Structure
    • HOA fee: $6,600 annually
    Location
    • Region: Traverse City

    Financial & listing details

    • Price per square foot: $239/sqft
    • Tax assessed value: $255,189
    • Annual tax amount: $6,711
    • Price range: $670K - $670K
    • Date on market: 7/8/2026
    • Cumulative days on market: 23 days
    • Listing agreement: Exclusive Right Sell
    • Listing terms: Conventional,Cash
    • Ownership type: Private Owner
    • Road surface type: Asphalt

    Price history

    DateEventPrice
    7/31/2026Sold$670,000-2.2%$239/sqft
    Source: NGLRMLS #1947733 Report a problem
    7/14/2026Pending sale$685,000$244/sqft
    Source: NGLRMLS #1947733 Report a problem
    7/8/2026Listed for sale$685,000+55%$244/sqft
    Source: NGLRMLS #1947733 Report a problem
    5/12/2015Sold$442,000-1.4%$157/sqft
    Source: Agent Provided Report a problem
    4/16/2015Pending sale$448,500$160/sqft
    Source: Real Estate One-randolph #1793399 Report a problem
    10/24/2014Price change$448,500-4.6%$160/sqft
    Source: Real Estate One-randolph #1788527 Report a problem
    7/31/2014Listed for sale$469,900$167/sqft
    Source: Real Estate One-randolph #1788527 Report a problem

    Public tax history

    YearProperty taxesTax assessment
    2025$6,711 +5.7%$372,000 +22.1%
    2024$6,349 +5%$304,700 +15.5%
    2023$6,047 +7.1%$263,700 +19.2%
    2022$5,644 +1%$221,300 +3.9%
    2021$5,587 -8.7%$213,000 +2.1%
    2020$6,121 $208,700 -6.5%
    2019$6,121 -0.5%$223,200
    2018$6,150 $223,200
    2017-- $223,200 +0.9%
    2016-- $221,200 +26.7%
    2014-- $174,600 +2.9%
    2012-- $169,700
    2011-- $169,700 -10%
    2010-- $188,500
    2009-- $188,500
    2008-- $188,500 -4.6%
    2007-- $197,500
    2005-- $197,500 +1%
    2004-- $195,525 +20.3%
    2003-- $162,500 +6400%
    2002-- $2,500 +42.9%
    2001-- $1,750
    2000-- $1,750
    Find assessor info on the county website

    Neighborhood: 49686

    Nearby schools

    GreatSchools rating
    Schools provided by the listing agent
    • District: Traverse City Area Public Schools

    Source: NGLRMLS. This data may not be complete. We recommend contacting the local school district to confirm school assignments for this home.

    Get pre-qualified for a loan
    At Zillow Home Loans, we can pre-qualify you in as little as 5 minutes with no impact to your credit score.

    An equal housing lender. NMLS #10287.

    Sell for more on Zillow
    Get a Zillow Showcase℠ listing at no additional cost and you could sell for .
    $670,000
    2% more
    +$13,400
    With Zillow Showcase(estimated)
    $683,400