Skip main navigation
Off market
  • $850,400

    6173 Roaring Forks Dr, Muskegon, MI 49444

    5beds
    4,428sqft
    SingleFamily
    Built in 2004
    0.46 Acres Lot
    $850,400 Zestimate®
    $192/sqft
    $3,919 Estimated rent

    Home value

    $850,400

    $799,000 - $901,000

    $3,919/mo

    Zestimate® history
    Loading
    Loading...

    Owner options

    List your home for rent

    $3,919/mo

    Rent Zestimate®

    Find your next renter with Zillow Rental Manager. Plus, with online applications, you can quickly screen prospective tenants – for free.

    Learn more

    $3,919/mo

    Rent Zestimate®

    Refinance and save

    $5,456/mo

    Est. payment

    Refinancing to a lower rate could help reduce your monthly payments and save thousands over the life of the loan.

    See today's rates

    $5,456/mo

    Est. payment

    Explore your selling options

    Work with a Zillow partner agent

    Leverage their expertise and Zillow's premium Showcase listings to get your home seen by more buyers.

    Get started

    List with your own agent

    Get your home in front of millions of buyers by listing it on Zillow.

    Learn how to do it

    Sell it yourself

    Take full control of how buyers see your home on Zillow by listing For Sale by Owner (FSBO).

    List your home

    What's special

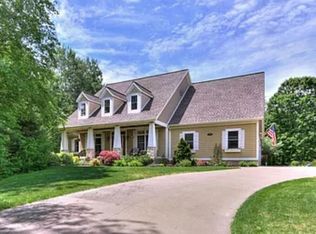
    Award winning custom home in an idyllic Norton Shores neighborhood. Absolutely stunning 5 bedroom, 5 bath home with over 4,450 square feet of luxurious living space. This home is set on a beautifully wooded lot with extensive landscaping and scenic views of the surrounding acreage. The neighborhood offers a unique opportunity with association access to a pool and clubhouse. A substantial amount of custom woodwork and high-end appointments fill the home. The spacious and open plan has soaring ceilings in the family room and foyer. The kitchen is fitted with built-in appliances, granite counters, and tile backslash. The master suite boasts a huge walk-in closet, gas fireplace, his and her vanities, enormous tiled shower, and jetted tub. Too many fantastic features to list . You must see this truly special home. This home won awards for best kitchen, best floor plan, best master suite, best interior design, and best exterior design in the 2004 Shoreline Builders Parade of Homes.

    This property is off market, which means it's not currently listed for sale or rent on Zillow. This may be different from what's available on other websites or public sources.

    Facts & features

    Interior

    Bedrooms & bathrooms
    • Bedrooms: 5
    • Bathrooms: 5
    • Full bathrooms: 5
    Heating
    • Forced air, Gas
    Cooling
    • Central
    Appliances
    • Included: Dishwasher, Dryer, Freezer, Garbage disposal, Microwave, Range / Oven, Refrigerator, Washer
    Features
    • Flooring: Tile, Carpet, Concrete, Hardwood
    • Basement: Finished
    • Has fireplace: Yes
    Interior area
    • Total interior livable area: 4,428 sqft

    Property

    Parking
    • Total spaces: 3
    • Parking features: Garage - Attached
    Features
    • Exterior features: Shingle, Stone, Vinyl, Wood products, Composition
    • Has view: Yes
    • View description: Territorial, Water
    • Has water view: Yes
    • Water view: Water
    Lot
    • Size: 0.46 Acres
    Details
    • Parcel number: 6127147000001600

    Construction

    Type & style
    • Home type: SingleFamily
    Materials
    • Roof: Shake / Shingle
    Condition
    • Year built: 2004

    Utilities & green energy

    • Sewer: Public

    Community & neighborhood

    Location
    • Region: Muskegon

    HOA & financial

    HOA
    • Has HOA: Yes
    • HOA fee: $62 monthly

    Other

    Other facts
    • Garage: Garage: Yes
    • Assoc. Fee Incl.: Other
    • Windows: Insulated
    • Substructure: Daylight
    • Util Avail at Street: Broadband, Telephone Line
    • Additional Items: All Window Treatments, Ceramic Floor, Garage Door Opener, Wood Floor, Whirlpool Tub, Humidifier
    • Exterior Material: Vinyl Siding
    • Sewer: Public
    • Water: Public
    • Landscape: Ground Cover, Shrubs/Hedges, Underground Sprinkler
    • Kitchen Features: Eating Area, Center Island
    • Driveway: Paved
    • Terms Available: Cash/Conventional
    • Garage Type: 3
    • Lot Measurement: Acres
    • Association Info.: Assoc. Fee Payable: Quarterly
    • Lot Description: Wooded
    • Assoc. Amenities: Other, Club House, Pets Allowed, Pool - Outdoor
    • Auction or For Sale: For Sale
    • Design: Traditional
    • SqFt Above Grade: 3669.00
    • Main Level Master: Yes
    • Main Level Laundry: Yes
    • Roofing: Composition

    Price history

    DateEventPrice
    2/1/2018Sold$530,000-5.3%$120/sqft
    Source: MichRIC #17057643 Report a problem
    11/7/2017Price change$559,900-3.4%$126/sqft
    Source: Nexes Realty Muskegon #17024806 Report a problem
    8/12/2017Price change$579,900-1.7%$131/sqft
    Source: Nexes Lumbertown #17024806 Report a problem
    7/14/2017Price change$589,900-1.7%$133/sqft
    Source: Nexes Lumbertown #17024806 Report a problem
    6/21/2017Price change$599,900-3.1%$135/sqft
    Source: Nexes Lumbertown #17024806 Report a problem
    5/26/2017Listed for sale$619,000+10.5%$140/sqft
    Source: Nexes Lumbertown #17024806 Report a problem
    6/27/2014Sold$560,000-6.7%$126/sqft
    Source: MichRIC #14011368 Report a problem
    3/13/2014Listed for sale$600,000$136/sqft
    Source: Owner Report a problem

    Public tax history

    YearProperty taxesTax assessment
    2025$12,228 +4.5%$356,900 +8.8%
    2024$11,703 +4.7%$328,100 +6.6%
    2023$11,181 $307,700 +5.2%
    2022-- $292,600 +8.3%
    2021$10,688 $270,300 +2%
    2020$10,688 +42.7%$265,000 +715.4%
    2018$7,487 $32,500 -87.4%
    2017-- $257,600 +2.2%
    2016-- $252,100 +9.9%
    2015-- $229,400 +24.9%
    2014-- $183,700 +6.9%
    2013-- $171,800 +5.1%
    2012-- $163,500 -8.5%
    2011-- $178,600
    2010-- $178,600 -8.4%
    2009-- $195,000 -7.7%
    2008-- $211,300 -1.2%
    2007-- $213,800
    2006-- $213,800 +4.8%
    2005-- $204,000 +527.7%
    2004-- $32,500

    Find assessor info on the county website

    Neighborhood: 49444

    Nearby schools

    GreatSchools rating
    Schools provided by the listing agent
    • Elementary: Churchill
    • Middle: Mona Shores
    • High: Mona Shores
    • District: Mona Shores

    Source: The MLS. This data may not be complete. We recommend contacting the local school district to confirm school assignments for this home.

    Get a cash offer in 3 minutes
    Find out how much your home could sell for in as little as 3 minutes with a no-obligation cash offer.
    Estimated market value
    $850,400
    Get a cash offer in 3 minutes
    Find out how much your home could sell for in as little as 3 minutes with a no-obligation cash offer.
    Estimated market value
    $850,400