Nestled amidst the beauty of Colorado Springs, this homes offers an unparalleled living experience. With a covered front porch welcoming you as you enter the main level of the home, where vaulted ceilings and a spacious kitchen create an inviting atmosphere. The expansive granite counter bar and attached dining room area overlook the lower level, providing a seamless flow for entertaining guests.? Make your way upstairs to discover the private primary bedroom, featuring an en suite bathroom and a large walk-in closet for added comfort and luxury. Two additional bedrooms and a full bath ensure ample space for guests.? The lower level includes a large living room with a 3-panel sliding glass door leading to the fenced backyard, adorned with unobstructed views of the mountain range and the open space, perfect for outdoor gatherings. A half bath, garage access, and an oversized laundry room complete this level, adding convenience to daily life.?Downstairs, the unfinished basement offers the perfect opportunity to customize and add additional living space to suit your needs. ? This beautiful home encompasses 3 bedrooms, 3 bathrooms, and a 3-car tandem finished garage, providing plenty of room for vehicles and storage. ?Enjoy modern amenities such as granite countertops, hardwood and laminate flooring, stainless steel appliances, and ceiling fans throughout.? Outside, automatic sprinklers maintain the lush landscaping, while a concrete back patio offers a serene retreat to enjoy the picturesque views of the Front Range. With its proximity to Fort Carson, Peterson AFB, Schriever AFB, COS airport, and the Powers Corridor, you'll have easy access to shopping, restaurants, and entertainment options. Don't miss the opportunity to make this your own slice of Colorado paradise. Schedule your showing today before this gem is gone!
Sold for $450,000
$450,000
6173 San Mateo Dr, Colorado Springs, CO 80911
3beds
1,961sqft
Single Family Residence
Built in 2015
6,133 Square Feet Lot
$435,300 Zestimate®
$229/sqft
$2,462 Estimated rent
Home value
$435,300
$414,000 - $457,000
$2,462/mo
Zestimate® history
Owner options
List your home for rent
$2,462/mo
Rent Zestimate®
Find your next renter with Zillow Rental Manager. Plus, with online applications, you can quickly screen prospective tenants – for free.
$2,462/mo
Rent Zestimate®
Refinance and save
$2,630/mo
Est. payment
Refinancing to a lower rate could help reduce your monthly payments and save thousands over the life of the loan.
$2,630/mo
Est. payment
Explore your selling options
Work with a Zillow partner agent
Leverage their expertise and Zillow's premium Showcase listings to get your home seen by more buyers.
Get startedList with your own agent
Get your home in front of millions of buyers by listing it on Zillow.
Learn how to do itSell it yourself
Take full control of how buyers see your home on Zillow by listing For Sale by Owner (FSBO).
List your homeWhat's special
Zillow last checked:
Listing updated:
Listed by:
Kieshia Mace 719-290-4875,
Exp Realty LLC
Bought with:
Alexandra Bedwell MRP
Keller Williams Partners
Source: elevateMLS,MLS#: 6197974
Facts & features
Interior
Bedrooms & bathrooms
- Bedrooms: 3
- Bathrooms: 3
- Full bathrooms: 2
- 1/2 bathrooms: 1
Basement
- Area: 357
Heating
- Forced Air, Natural Gas
Cooling
- Ceiling Fan(s), Central Air
Appliances
- Included: Dishwasher, Disposal, Microwave, Oven, Refrigerator, Humidifier
- Laundry: Electric Hook-up, Lower Level
Features
- 9Ft + Ceilings, Breakfast Bar, High Speed Internet, Pantry
- Flooring: Carpet, Vinyl/Linoleum
- Windows: Window Coverings
- Basement: Full,Unfinished
- Has fireplace: No
- Fireplace features: None
Interior area
- Total structure area: 1,961
- Total interior livable area: 1,961 sqft
- Finished area above ground: 1,604
- Finished area below ground: 357
Property
Parking
- Total spaces: 3
- Parking features: Attached, Tandem, Garage Door Opener, Concrete Driveway
- Attached garage spaces: 3
Features
- Levels: 4-Levels
- Stories: 4
- Patio & porch: Concrete
- Exterior features: Auto Sprinkler System
- Fencing: Back Yard
- Has view: Yes
- View description: Mountain(s)
Lot
- Size: 6,133 Square Feet
- Features: Backs to Open Space, Level, Hiking Trail, Near Fire Station, Near Park, Near Public Transit, Near Schools, Near Shopping Center, HOA Required $
Details
- Parcel number: 5507110024
Construction
Type & style
- Home type: SingleFamily
- Property subtype: Single Family Residence
Materials
- Masonite, Stone
- Roof: Composite Shingle
Condition
- Existing Home
- New construction: No
- Year built: 2015
Details
- Builder model: Kansas
- Builder name: Journey Homes,Llc
Utilities & green energy
- Water: Municipal
- Utilities for property: Phone Available
Green energy
- Indoor air quality: Radon System
Community & HOA
Community
- Features: Hiking or Biking Trails, Lake, Parks or Open Space
- Security: Security System
Location
- Region: Colorado Springs
Financial & listing details
- Price per square foot: $229/sqft
- Tax assessed value: $441,606
- Annual tax amount: $2,717
- Date on market: 6/29/2024
- Listing terms: Cash,Conventional,FHA,VA Loan
Price history
| Date | Event | Price |
|---|---|---|
| 6/26/2024 | Sold | $450,000$229/sqft |
Source:  elevateMLS #6197974 Report a problem elevateMLS #6197974 Report a problem | ||
| 5/3/2024 | Listed for sale | $450,000+61.3%$229/sqft |
Source: elevateMLS #6197974 Report a problem | ||
| 1/10/2023 | Listing removed | -- |
Source: Zillow Rentals Report a problem | ||
| 11/22/2022 | Price change | $2,095-2.6%$1/sqft |
Source: Zillow Rental Manager Report a problem | ||
| 11/14/2022 | Listed for rent | $2,150$1/sqft |
Source: Zillow Rental Manager Report a problem | ||
| 11/5/2022 | Listing removed | -- |
Source: Zillow Rental Manager Report a problem | ||
| 10/5/2022 | Listed for rent | $2,150-2.3%$1/sqft |
Source: Zillow Rental Manager Report a problem | ||
| 4/13/2022 | Listing removed | -- |
Source: Zillow Rental Manager Report a problem | ||
| 3/30/2022 | Listed for rent | $2,200$1/sqft |
Source: Zillow Rental Manager Report a problem | ||
| 2/26/2018 | Sold | $279,000+21.9%$142/sqft |
Source: Public Record Report a problem | ||
| 7/8/2015 | Sold | $228,916$117/sqft |
Source: Public Record Report a problem | ||
Public tax history
| Year | Property taxes | Tax assessment |
|---|---|---|
| 2024 | $3,172 +16.7% | $29,590 |
| 2023 | $2,717 -5.5% | $29,590 +35.7% |
| 2022 | $2,877 | $21,800 -2.8% |
| 2021 | -- | $22,430 +17% |
| 2020 | $2,503 +0.4% | $19,170 |
| 2019 | $2,494 +5.1% | $19,170 +13.7% |
| 2018 | $2,374 +3.6% | $16,860 |
| 2017 | $2,290 -3.5% | $16,860 -4.6% |
| 2016 | $2,374 +11% | $17,670 +143.4% |
| 2015 | $2,139 | $7,260 |
Find assessor info on the county website
Neighborhood: 80911
Nearby homes
- $472,6003 bd2 ba3.1k sqft6167 San Mateo Dr, Colorado Springs, CO 80911Off Market
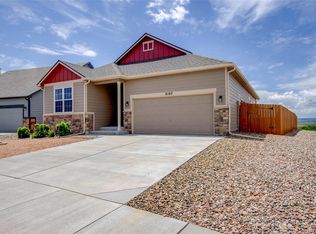
- $428,8003 bd2 ba1.8k sqft6179 San Mateo Dr, Colorado Springs, CO 80911Off Market
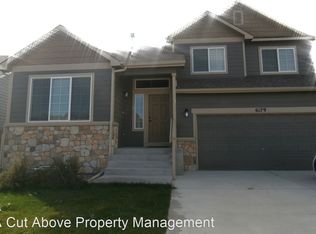
- $450,0004 bd3 ba1.9k sqft6185 San Mateo Dr, Colorado Springs, CO 80911Sold

- $426,4003 bd2 ba1.5k sqft6161 San Mateo Dr, Colorado Springs, CO 80911Off Market
- $435,9003 bd2 ba1.7k sqft6196 San Mateo Dr, Colorado Springs, CO 80911Off Market
- $484,4005 bd-- ba2.8k sqft4973 Justeagen Dr, Colorado Springs, CO 80911Off Market
- $433,6004 bd3 ba2.1k sqft6191 San Mateo Dr, Colorado Springs, CO 80911Off Market
- $427,7003 bd3 ba1.8k sqft6155 San Mateo Dr, Colorado Springs, CO 80911Off Market
Nearby schools
GreatSchools rating
- 4/10French Elementary SchoolGrades: K-5Distance: 1.1 mi
- 6/10Sproul Junior High SchoolGrades: 6-8Distance: 2 mi
- 4/10Widefield High SchoolGrades: 9-12Distance: 1.4 mi
Schools provided by the listing agent
- Elementary: French
- Middle: Watson
- High: Widefield
- District: Widefield-3
Source: elevateMLS. This data may not be complete. We recommend contacting the local school district to confirm school assignments for this home.
Get a cash offer in 3 minutes
Find out how much your home could sell for in as little as 3 minutes with a no-obligation cash offer.
Estimated market value
$435,300
Get a cash offer in 3 minutes
Find out how much your home could sell for in as little as 3 minutes with a no-obligation cash offer.
Estimated market value
$435,300
- Colorado
- El Paso County
- Security-Widefield
- 80911
- 6173 San Mateo Dr
Nearby cities
Nearby zip codes
Other Security-Widefield Topics
- Apartments for Rent in 80911
- Houses for Sale in 80911
- Houses for Rent in 80911
- 80911 Real Estate
- Security-Widefield Condos
- Houses for Sale in Security-Widefield
- Newest Listings in Security-Widefield
- Security-Widefield Home Values
- Security-Widefield Real Estate Agents
- Security-Widefield Refinance
- Security-Widefield Mortgage Rates
