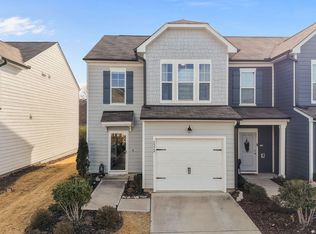
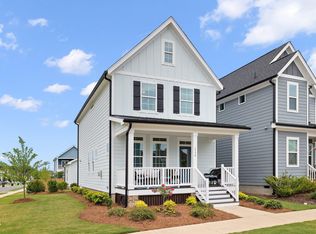
Experience a connected lifestyle in Wendell Falls, where recreation, gathering spaces, and everyday conveniences are part of the community. Residents enjoy more than 10 miles of trails, community pools, a 24/7 fitness center, parks, the Farmhouse and Farmhouse Café, plus Treelight Square for groceries, coffee, dining, healthcare, and services. Freshly prepared for market, this exceptionally clean three-bedroom, 2.5-bath townhome offers a smart, highly livable two-story floor plan. The open main level connects a spacious family room, defined dining area, and well-appointed kitchen while allowing each space to remain distinct and functional. White cabinetry, a white tile backsplash, granite countertops, stainless steel appliances, a pantry closet, and a generous breakfast bar with seating for four or more create an inviting setting for everyday living and entertaining. Excellent-condition LVP flooring extends throughout the main living areas, while the bedrooms and select downstairs spaces gives the home a crisp presentation. Upstairs, the oversized primary suite offers abundant natural light, a large walk-in closet, and a private bath with dual vanities, walk-in shower, and separate water closet. Two additional bedrooms provide flexible space for guests, a home office, studio, fitness room, or creative workspace. The conveniently located laundry closet includes the washer and dryer. Additional features include a covered front porch, one-car garage with automatic opener and epoxy-finished floor, ceiling fans, window blinds, smart thermostat, video doorbell, keyless entry, and included refrigerator. HOA dues include grounds maintenance, clubhouse access, and pool access. Enjoy the ease of townhome living with trails, recreation, community events, shopping, dining, and daily conveniences all available within Wendell Falls. Some photographs have been virtually staged to illustrate furniture placement and possible uses of the rooms.
For sale
$285,000
6173 Taylor Rd, Wendell, NC 27591
3beds
1,680sqft
:
Get pre-qualified$1,920/mo
Townhouse, Residential
Built in 2021
1,742 Square Feet Lot
$281,700 Zestimate®
$170/sqft
$205/mo HOA
What's special
Video doorbellSmart thermostatCovered front porchCeiling fansKeyless entryGranite countertopsWhite tile backsplash
- 10 days |
- 499 |
- 40 |
Likely to sell faster than
Zillow last checked:
Listing updated:
Listed by:
Jon McBride 919-669-8647,
Coldwell Banker HPW
Source: Doorify MLS,MLS#: 10181845
Facts & features
Interior
Bedrooms & bathrooms
- Bedrooms: 3
- Bathrooms: 3
- Full bathrooms: 2
- 1/2 bathrooms: 1
Heating
- None
Cooling
- Ceiling Fan(s), Heat Pump
Appliances
- Included: Dishwasher, Dryer, Electric Range, Electric Water Heater, Free-Standing Refrigerator, Ice Maker, Microwave, Range, Refrigerator, Stainless Steel Appliance(s), Washer, Washer/Dryer, Water Heater
- Laundry: Inside, Laundry Closet
Features
- Bathtub/Shower Combination, Ceiling Fan(s), Double Vanity, Eat-in Kitchen, Granite Counters, Open Floorplan, Recessed Lighting, Smart Thermostat, Smooth Ceilings, Walk-In Closet(s), Walk-In Shower
- Flooring: Carpet, Vinyl
- Has fireplace: No
- Common walls with other units/homes: 2+ Common Walls, No One Above, No One Below
Interior area
- Total structure area: 1,680
- Total interior livable area: 1,680 sqft
- Finished area above ground: 1,680
- Finished area below ground: 0
Property
Parking
- Total spaces: 2
- Parking features: Attached, Driveway, Garage, Garage Door Opener
- Attached garage spaces: 1
- Uncovered spaces: 1
Features
- Levels: Two
- Stories: 1
- Patio & porch: Covered, Porch
- Pool features: Community
- Has view: Yes
Lot
- Size: 1,742 Square Feet
Details
- Parcel number: 176302977443000 0481235
- Zoning: PUD-1
- Special conditions: Standard
Construction
Type & style
- Home type: Townhouse
- Architectural style: Craftsman
- Property subtype: Townhouse, Residential
- Attached to another structure: Yes
Materials
- Fiber Cement, Stone
- Foundation: Slab
- Roof: Shingle
Condition
- New construction: No
- Year built: 2021
Utilities & green energy
- Sewer: Public Sewer
- Water: Public
Community & HOA
Community
- Features: Clubhouse, Park, Playground, Pool, Sidewalks, Suburban
- Subdivision: Wendell Falls
HOA
- Has HOA: Yes
- Amenities included: Clubhouse, Dog Park, Jogging Path, Landscaping, Playground, Pool, Trail(s)
- Services included: Insurance, Maintenance Grounds, Storm Water Maintenance
- HOA fee: $205 monthly
Location
- Region: Wendell
Financial & listing details
- Price per square foot: $170/sqft
- Tax assessed value: $310,425
- Annual tax amount: $3,491
- Date on market: 7/23/2026
- Road surface type: Asphalt
Estimated market value
$281,700
$268,000 - $296,000
$2,071/mo
Price history
| Date | Event | Price |
|---|---|---|
| 7/23/2026 | Listed for sale | $285,000$170/sqft |
Source:  Doorify MLS #10181845 Report a problem Doorify MLS #10181845 Report a problem | ||
| 5/30/2026 | Listing removed | $285,000$170/sqft |
Source: Doorify MLS #10143576 Report a problem | ||
| 4/2/2026 | Price change | $285,000-3.1%$170/sqft |
Source: Doorify MLS #10143576 Report a problem | ||
| 3/9/2026 | Price change | $294,000-1.7%$175/sqft |
Source: Doorify MLS #10143576 Report a problem | ||
| 1/29/2026 | Listed for sale | $299,000+18.7%$178/sqft |
Source: Doorify MLS #10143576 Report a problem | ||
| 12/16/2021 | Sold | $252,000$150/sqft |
Source: Public Record Report a problem | ||
Public tax history
| Year | Property taxes | Tax assessment |
|---|---|---|
| 2025 | $3,309 +1.8% | $310,425 |
| 2024 | $3,252 +20.8% | $310,425 +45.2% |
| 2023 | $2,692 +6.4% | $213,812 |
| 2022 | $2,529 +361.7% | $213,812 +375.1% |
| 2021 | $548 | $45,000 |
Find assessor info on the county website
Monthly payment
Est. payment
Payment breakdown
Explore the cost of this home by adjusting the details. Changes won't be saved.Climate risks
Neighborhood: 27591
Nearby schools
GreatSchools rating
- 4/10Lake Myra ElementaryGrades: PK-5Distance: 0.9 mi
- 5/10Wendell MiddleGrades: 6-8Distance: 2.8 mi
- 4/10East Wake High SchoolGrades: 9-12Distance: 2.6 mi
Schools provided by the listing agent
- Elementary: Wake - Lake Myra Elementary
- Middle: Wake - Wendell Middle
- High: Wake - East Wake High School
Source: Doorify MLS. This data may not be complete. We recommend contacting the local school district to confirm school assignments for this home.
- $296,200-- bd2 ba1.6k sqft6175 Taylor Rd, Wendell, NC 27591Off Market
- $296,500-- bd2 ba1.5k sqft6171 Taylor Rd, Wendell, NC 27591Off Market
- $308,100-- bd2 ba1.6k sqft6179 Taylor Rd, Wendell, NC 27591Off Market
- $281,6003 bd3 ba1.5k sqft6169 Taylor Rd, Wendell, NC 27591Off Market
- $311,700-- bd2 ba1.6k sqft6167 Taylor Rd, Wendell, NC 27591Off Market
- $308,100-- bd2 ba1.6k sqft6201 Taylor Rd, Wendell, NC 27591Off Market
- $311,100-- bd2 ba1.5k sqft6163 Taylor Rd, Wendell, NC 27591Off Market
- $294,700-- bd2 ba1.6k sqft6203 Taylor Rd, Wendell, NC 27591Off Market
A local agent can set up tours, give advice and negotiate with sellers.
Similar homes
- $276,0003 bd3 ba1.5k sqft1572 Rhodes Pond St, Wendell, NC 27591For Sale
 MLS ID #10142948, Sylvia Pinson. Doorify MLS
 - $365,0002 bd3 ba1.5k sqft1534 Millrock Trl, Wendell, NC 27591For Sale
 MLS ID #10175063, Andrea Cummings. Doorify MLS
 - $285,0003 bd3 ba1.7k sqft6310 Little Drew Ln, Raleigh, NC 27610For Sale
 MLS ID #10182972, Brianna RmahBuonya. Doorify MLS
 - $290,0003 bd3 ba1.6k sqft39 Hanging Moss Trl, Clayton, NC 27527For Sale
 MLS ID #10180973, Teresa Byrd. Doorify MLS
 - from $332,0003 bd3 ba1.7k sqftDallas Plan, Marshburn Landing - Classic Series, Wendell, NC 27591New ConstructionMeritage Homes
- $315,0003 bd3 ba1.4k sqft803 Star Ridge Dr, Raleigh, NC 27610For SaleMLS ID #10176743, Leah Beeson. Doorify MLS
- $275,0003 bd3 ba1.6k sqft2704 Benevolence Dr, Raleigh, NC 27610For SaleMLS ID #10170578, Jim Allen. Doorify MLS
- $299,9003 bd3 ba1.7k sqft404 Barrington Row Avenue, Zebulon, NC 27597For Sale
 MLS ID #100581104, Sarah Houck, EXP Realty LLC - C. Hive MLS
 - $305,0003 bd4 ba1.8k sqft6307 Perry Creek Rd, Raleigh, NC 27616For SaleMLS ID #10170918, Don Gomez. Doorify MLS
- $349,0004 bd2 ba1.8k sqft1517 Faith River Path, Wendell, NC 27591For SaleMLS ID #100563711, TAMMY FEREBEE, COLDWELL BANKER SEA COAST ADVANTAGE. Hive MLS
- $299,9903 bd3 ba1.5k sqft236 Snowfield Dr, Garner, NC 27529New ConstructionDoorify MLS
- $282,9003 bd3 ba1.5k sqft466 Channel Drop Dr, Clayton, NC 27520For SaleMLS ID #10178733, Shaun Smith. Doorify MLS
- $335,0003 bd3 ba2.2k sqft421 Rowe Way, Knightdale, NC 27545For SaleMLS ID #10182233, Tina Caul. Doorify MLS
- $300,0003 bd3 ba1.6k sqft1416 Chatuga Way, Wake Forest, NC 27587For SaleMLS ID #10177340, Tonya Hunt. Doorify MLS
- $267,5003 bd3 ba1.4k sqft8807 Commons Townes Dr, Raleigh, NC 27616For SaleMLS ID #10165933, Susan Doninger Greer. Doorify MLS
- $375,0003 bd4 ba2.4k sqft330 George Pine Way, Knightdale, NC 27545For SaleMLS ID #10178921, Anna Powell. Doorify MLS
- $315,5003 bd2 ba1.5k sqft116 Brisk Dr, Zebulon, NC 27597For SaleMLS ID #10175413, Wendy Lyman. Doorify MLS
- $325,0003 bd3 ba1.4k sqft117 Woodford Reserve Ct, Garner, NC 27529For SaleMLS ID #10167010, Diana Lourdes Amaro. Doorify MLS
- $280,0003 bd3 ba1.5k sqft317 Conrad Ln, Wake Forest, NC 27587For SaleMLS ID #10150912, Jo Smith. Doorify MLS
- $315,9903 bd3 ba1.4k sqftDogwood, Rolesville, NC 27571New ConstructionMLS ID #10174328, Nicki Cramer. Doorify MLS
