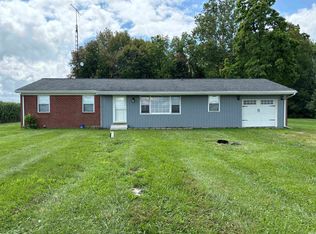
Charming 3-Bed, 2-Bath Home on 3 Acres with Stocked Pond, Pole Barn & Modern Updates! Welcome to this well-maintained country retreat, offering comfort, functionality, and peaceful outdoor living on 3 beautiful acres—including a half-acre stocked fishing pond perfect for relaxing or entertaining. Originally purchased in 2015, the home has seen numerous updates to ensure peace of mind and everyday comfort. The roof was replaced in 2015, and carpets were removed in favor of durastone laminate tile and refinished hardwood floors in key areas. A fresh coat of paint (2020) and a spray-foam insulated crawlspace add to the home’s efficiency and appeal. Inside, you'll find 3 spacious bedrooms and 2 full baths. The master suite—added before the 2015 purchase—features custom shelving, an updated en-suite with durastone tile, and an open, doorless design. The main bath was completely remodeled with a new tub and surround, waterproof flooring, vanity, and a linen closet. The living room is bright and inviting with a large picture window overlooking the covered front porch. A versatile sunroom/family room offers a 2023-installed mini-split unit, indoor/outdoor carpet, a built-in bar, Bluetooth speakers, extra fridge/freezer, and access to a wooden patio and covered west-facing porch. Additional upgrades include: Septic pumped recently New sump pump (Dec 2024) Chimney removed All exterior lights replaced Water heater (~10 yrs old) and furnace (2013 mfr), serviced annually Well rebuilt by Ortman (Dec) The pole barn, built approximately 8–9 years ago, features an automatic garage door, offering great space for projects or storage. This property is a unique blend of rural charm and thoughtful upgrades—ready for you to enjoy. Don’t miss this rare opportunity to own a beautifully updated home with land, water, and versatility in one complete package!
Closed
$302,500
6173 W 300 N, Kokomo, IN 46901
3beds
1,824sqft
Single Family Residence
Built in 1965
3 Acres Lot
$320,400 Zestimate®
$--/sqft
$1,772 Estimated rent
Home value
$320,400
$269,000 - $381,000
$1,772/mo
Zestimate® history
Owner options
List your home for rent
$1,772/mo
Rent Zestimate®
Find your next renter with Zillow Rental Manager. Plus, with online applications, you can quickly screen prospective tenants – for free.
$1,772/mo
Rent Zestimate®
Refinance and save
$1,844/mo
Est. payment
Refinancing to a lower rate could help reduce your monthly payments and save thousands over the life of the loan.
$1,844/mo
Est. payment
Explore your selling options
Work with a Zillow partner agent
Leverage their expertise and Zillow's premium Showcase listings to get your home seen by more buyers.
Get startedList with your own agent
Get your home in front of millions of buyers by listing it on Zillow.
Learn how to do itSell it yourself
Take full control of how buyers see your home on Zillow by listing For Sale by Owner (FSBO).
List your homeWhat's special
Wooden patioCovered west-facing porchBluetooth speakersLarge picture windowHalf-acre stocked fishing pondBuilt-in barRefinished hardwood floors
Zillow last checked:
Listing updated:
Listed by:
Shaun Odom Main:765-457-7214,
The Hardie Group
Bought with:
Steve Fields, RB14051967
Five Star Real Estate Group
Source: IRMLS,MLS#: 202519185
Facts & features
Interior
Bedrooms & bathrooms
- Bedrooms: 3
- Bathrooms: 2
- Full bathrooms: 1
- 1/2 bathrooms: 1
- Main level bedrooms: 3
Bedroom 1
- Level: Main
Bedroom 2
- Level: Main
Dining room
- Level: Main
- Area: 143
- Dimensions: 13 x 11
Family room
- Level: Main
- Area: 272
- Dimensions: 17 x 16
Kitchen
- Level: Main
- Area: 132
- Dimensions: 12 x 11
Living room
- Level: Main
- Area: 221
- Dimensions: 17 x 13
Heating
- Electric
Cooling
- Central Air
Appliances
- Included: Refrigerator, Electric Cooktop, Dryer-Electric, Electric Water Heater, Water Softener Owned
Features
- Basement: Crawl Space
- Number of fireplaces: 1
- Fireplace features: Family Room
Interior area
- Total structure area: 1,824
- Total interior livable area: 1,824 sqft
- Finished area above ground: 1,824
- Finished area below ground: 0
Property
Parking
- Total spaces: 2
- Parking features: Attached
- Attached garage spaces: 2
Features
- Levels: One
- Stories: 1
- On waterfront: Yes
- Waterfront features: Pond
Lot
- Size: 3 Acres
- Features: Wooded
Details
- Additional structures: Pole/Post Building
- Parcel number: 340224200004.000018
- Other equipment: Sump Pump+Battery Backup
Construction
Type & style
- Home type: SingleFamily
- Architectural style: Ranch
- Property subtype: Single Family Residence
Materials
- Brick
Condition
- New construction: No
- Year built: 1965
Utilities & green energy
- Sewer: Septic Tank
- Water: Well
Community & HOA
Community
- Subdivision: None
Location
- Region: Kokomo
Financial & listing details
- Tax assessed value: $260,300
- Annual tax amount: $1,710
- Date on market: 5/23/2025
- Listing terms: Cash,Conventional,FHA
Price history
| Date | Event | Price |
|---|---|---|
| 6/27/2025 | Sold | $302,500+5% |
Source:  IRMLS #202519185 Report a problem IRMLS #202519185 Report a problem | ||
| 5/26/2025 | Pending sale | $288,000 |
Source: IRMLS #202519185 Report a problem | ||
| 5/23/2025 | Listed for sale | $288,000+203.2% |
Source: IRMLS #202519185 Report a problem | ||
| 4/14/2015 | Listing removed | $95,000$52/sqft |
Source: RE/MAX Realty One #201509208 Report a problem | ||
| 3/13/2015 | Listed for sale | $95,000$52/sqft |
Source: RE/MAX Realty One #201509208 Report a problem | ||
Public tax history
| Year | Property taxes | Tax assessment |
|---|---|---|
| 2025 | $1,646 +8.6% | $260,300 +12.9% |
| 2024 | $1,516 -5.5% | $230,600 +6.6% |
| 2023 | $1,604 +17% | $216,300 +8.5% |
| 2022 | $1,371 +20.3% | $199,400 +11.6% |
| 2021 | $1,140 +11.3% | $178,600 +11.1% |
| 2020 | $1,024 +7.3% | $160,800 +7.2% |
| 2019 | $954 -1% | $150,000 +6.5% |
| 2018 | $963 +29% | $140,800 +1% |
| 2017 | $747 +15.2% | $139,400 +12.7% |
| 2016 | $649 +3.7% | $123,700 +2.8% |
| 2014 | $625 +13.6% | $120,300 -0.7% |
| 2013 | $551 +9.6% | $121,200 -0.5% |
| 2012 | $502 +14.6% | $121,800 +9.7% |
| 2011 | $438 -6.5% | $111,000 +0.6% |
| 2010 | $469 +4.8% | $110,300 -4.3% |
| 2009 | $447 -24.3% | $115,300 -8.9% |
| 2007 | $591 -43% | $126,600 +8.9% |
| 2006 | $1,036 | $116,300 -1.9% |
| 2005 | -- | $118,600 |
Find assessor info on the county website
Neighborhood: 46901
Nearby homes
- $190,0003 bd2 ba1.3k sqft6123 W 300 N, Kokomo, IN 46901Sold
- $259,3003 bd1 ba1.5k sqft3059 N 600 W, Kokomo, IN 46901Off Market
- $281,3003 bd2 ba2k sqft6358 W 300 N, Kokomo, IN 46901Off Market
- $253,1004 bd2 ba1.7k sqft6387 W 300 N, Kokomo, IN 46901Off Market
- $277,5003 bd2 ba1.4k sqft6421 W 300 N, Kokomo, IN 46901Off Market
- $644,0004 bd2 ba3.3k sqft2845 N 600 W, Kokomo, IN 46901Off Market
- $596,600-- bd-- ba-- sqft300 N 650 W, Kokomo, IN 46901Off Market
- $278,5003 bd3 ba1.6k sqft3102 N 650 W, Kokomo, IN 46901Off Market
Nearby schools
GreatSchools rating
- 6/10Northwestern Elementary SchoolGrades: K-6Distance: 2.1 mi
- 7/10Northwestern Middle SchoolGrades: 7-8Distance: 2.3 mi
- 10/10Northwestern Sr High SchoolGrades: 9-12Distance: 2.3 mi
Schools provided by the listing agent
- Elementary: Northwestern
- Middle: Northwestern
- High: Northwestern
- District: Northwestern School Corp.
Source: IRMLS. This data may not be complete. We recommend contacting the local school district to confirm school assignments for this home.


Get pre-qualified for a loan
At Zillow Home Loans, we can pre-qualify you in as little as 5 minutes with no impact to your credit score.An equal housing lender. NMLS #10287.
- Indiana
- Howard County
- Kokomo
- 46901
- 6173 W 300 N
Nearby cities
Nearby neighborhoods
Nearby zip codes
Other Kokomo Topics
