Skip main navigation
Sold for $331,000
  • $331,000

    6174 Dijon Dr, Mechanicsville, VA 23111

    3beds
    1,196sqft
    Single Family Residence
    Built in 1998
    10,018 Square Feet Lot
    $340,900 Zestimate®
    $277/sqft
    $2,124 Estimated rent

    Home value

    $340,900

    $310,000 - $375,000

    $2,124/mo

    Zestimate® history
    Loading
    Loading...

    Owner options

    List your home for rent

    $2,124/mo

    Rent Zestimate®

    Find your next renter with Zillow Rental Manager. Plus, with online applications, you can quickly screen prospective tenants – for free.

    Learn more

    $2,124/mo

    Rent Zestimate®

    Refinance and save

    $2,142/mo

    Est. payment

    Refinancing to a lower rate could help reduce your monthly payments and save thousands over the life of the loan.

    See today's rates

    $2,142/mo

    Est. payment

    Explore your selling options

    Work with a Zillow partner agent

    Leverage their expertise and Zillow's premium Showcase listings to get your home seen by more buyers.

    Get started

    List with your own agent

    Get your home in front of millions of buyers by listing it on Zillow.

    Learn how to do it

    Sell it yourself

    Take full control of how buyers see your home on Zillow by listing For Sale by Owner (FSBO).

    List your home

    What's special

    Gas fireplaceOpen floor planUpdated countersCovered front porchBack deckGenerous cabinet spaceCathedral ceiling
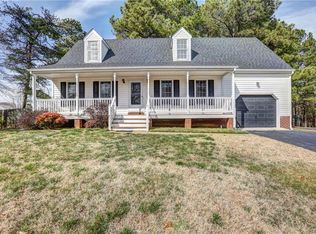
    Welcome to this well maintained Mechanicsville home in the Pole Green Station neighborhood! Located in the heart of Mechanicsville, this home is move in ready and just waiting for you to call it home.  The covered front porch offers space to enjoy relaxing or spending time outside. Upon entering your new home, the open floor plan brings you plenty of space. Large living room w/ nice size windows for natural light, cathedral ceiling, gas fireplace and modern flooring throughout.  The updated eat in kitchen offers stainless steel appliances, generous cabinet space, updated counters and a view/access to the back deck.  Just down the hall you'll find 3 nice sized bedrooms including primary bedroom w/ it's own private bath, full bath in hall, and access to walk up attic. Other great features include utility room w/ washer/dryer remaining in home, back deck, detached storage shed, large back yard, double width off street parking, and the ease of just having to move in.

    Zillow last checked:

    Listing updated:

    Listed by:

    Reed Wilson 804-514-5077,

    The Wilson Group

    Bought with:

    Mark Holmes, 0225060563

    Virginia Capital Realty

    Source: CVRMLS,MLS#: 2503096MLS LogoOriginating MLS: Central Virginia Regional MLS

    Facts & features

    Interior

    Bedrooms & bathrooms
    • Bedrooms: 3
    • Bathrooms: 2
    • Full bathrooms: 2
    Primary bedroom
    • Description: En Suite, w/i closet
    • Level: First
    • Dimensions: 0 x 0
    Bedroom 2
    • Level: First
    • Dimensions: 0 x 0
    Bedroom 3
    • Level: First
    • Dimensions: 0 x 0
    Other
    • Description: Tub & Shower
    • Level: First
    Kitchen
    • Level: First
    • Dimensions: 0 x 0
    Living room
    • Description: Gas Fireplace, Open Floor Plan, Cathedral ceiling
    • Level: First
    • Dimensions: 0 x 0
    Heating
    • Heat Pump, Natural Gas
    Cooling
    • Central Air
    Appliances
    • Included: Dryer, Dishwasher, Gas Water Heater, Microwave, Refrigerator, Washer
    Features
    • Cathedral Ceiling(s), Eat-in Kitchen, Fireplace, Granite Counters, High Ceilings
    • Flooring: Laminate
    • Basement: Crawl Space
    • Attic: Access Only
    • Number of fireplaces: 1
    • Fireplace features: Gas
    Interior area
    • Total interior livable area: 1,196 sqft
    • Finished area above ground: 1,196

    Property

    Parking
    • Parking features: Off Street, Oversized
    Features
    • Levels: One
    • Stories: 1
    • Patio & porch: Rear Porch, Deck, Front Porch
    • Pool features: None
    • Fencing: None
    Lot
    • Size: 10,018 Square Feet
    Details
    • Parcel number: 8725665806
    • Zoning description: R3

    Construction

    Type & style
    • Home type: SingleFamily
    • Architectural style: Ranch
    • Property subtype: Single Family Residence
    Materials
    • Brick, Drywall, Vinyl Siding
    • Roof: Composition
    Condition
    • Resale
    • New construction: No
    • Year built: 1998

    Utilities & green energy

    • Sewer: Public Sewer
    • Water: Public

    Community & HOA

    Community
    • Subdivision: Pole Green Station
    HOA
    • Has HOA: Yes
    • Services included: Common Areas
    • HOA fee: $183 annually
    Location
    • Region: Mechanicsville

    Financial & listing details

    • Price per square foot: $277/sqft
    • Tax assessed value: $265,400
    • Annual tax amount: $1,883
    • Date on market: 1/19/2026
    • Ownership: Individuals
    • Ownership type: Sole Proprietor

    Price history

    DateEventPrice
    3/12/2025Sold$331,000+1.8%$277/sqft
    Source: CVRMLS #2503096 Report a problem
    2/8/2025Pending sale$325,000$272/sqft
    Source: CVRMLS #2503096 Report a problem
    2/6/2025Listed for sale$325,000$272/sqft
    Source: CVRMLS #2503096 Report a problem
    1/22/2025Listing removed$325,000$272/sqft
    Source: CVRMLS #2500578 Report a problem
    1/10/2025Pending sale$325,000$272/sqft
    Source: CVRMLS #2500578 Report a problem
    1/8/2025Listed for sale$325,000+40.1%$272/sqft
    Source: CVRMLS #2500578 Report a problem
    4/12/2021Sold$232,000+32.4%$194/sqft
    Source: Public Record Report a problem
    4/8/2014Listing removed$1,195$1/sqft
    Source: Klug Servicing, LLC Report a problem
    2/21/2014Listed for rent$1,195$1/sqft
    Source: Klug Servicing, LLC Report a problem
    6/18/2009Sold$175,264-11%$147/sqft
    Source: Public Record Report a problem
    2/15/2009Listed for sale$196,950+125.9%$165/sqft
    Source: Century 21 #2905045 Report a problem
    8/14/1998Sold$87,200$73/sqft
    Source: Public Record Report a problem

    Public tax history

    YearProperty taxesTax assessment
    2025$2,564 +19.3%$316,500 +19.3%
    2024$2,150 +5.1%$265,400 +5.1%
    2023$2,045 +8.6%$252,500 +8.6%
    2022$1,883 $232,500 +8.1%
    2021-- $215,000
    2020$1,742 +22.5%$215,000 +9.6%
    2019$1,422 $196,100 +11.7%
    2018$1,422 $175,500
    2017$1,422 +12.2%$175,500 +12.2%
    2016$1,267 $156,400
    2015$1,267 $156,400
    2014$1,267 $156,400
    2013$1,267 --
    2012$1,267 -7.6%--
    2011$1,371 -3.8%--
    2010$1,426 --
    2009$1,426 --
    2008$1,426 --
    2007$1,426 +34.9%--
    2006$1,057 --
    2005$1,057 --
    2004-- --
    2003$836 --
    2002$836 --
    2001$836 --
    Find assessor info on the county website

    Neighborhood: 23111

    Nearby schools

    GreatSchools rating
    Schools provided by the listing agent
    • Elementary: Pole Green
    • Middle: Oak Knoll
    • High: Hanover

    Source: CVRMLS. This data may not be complete. We recommend contacting the local school district to confirm school assignments for this home.

    Get a cash offer in 3 minutes
    Find out how much your home could sell for in as little as 3 minutes with a no-obligation cash offer.
    Estimated market value
    $340,900
    Get a cash offer in 3 minutes
    Find out how much your home could sell for in as little as 3 minutes with a no-obligation cash offer.
    Estimated market value
    $340,900