There's no place like a new home for the holidays! You haven't seen a condo like this in the Knolls before! Thoughtfully transformed with designer touches and meticulous attention to detail, this rare 2 bed, 2 full bath first-floor unit lives like a curated showroom-all within sought-after Hinsdale Central High School District. Whether you're an investor or someone seeking a serene, move-in-ready retreat, this condo delivers. Step inside to find fresh paint, elevated millwork, new windows and custom enhancements at every turn. Entertain effortlessly in the open-concept living and dining spaces, or cook with joy in the beautifully updated kitchen featuring new appliances (2023), granite counters, and newer cabinetry. Former coat closet has been ingeniously reimagined as a deluxe pantry to maximize storage. The expansive primary suite is a true haven-roomy enough for a king-size bed with space to spare, complemented by a private en-suite bath with granite-topped dressing area, separate shower/water closet, and a gorgeous walk-in closet you won't want to miss. The versatile second bedroom adapts to your needs; the current owners enjoyed it as a guest room/home gym and are open to leaving the Murphy bed. Spring will arrive before we know it, and this unit's private, unmatched patio setting will become your new favorite spot to unwind. Enjoy the convenience of first-floor living with the option to access the unit without passing through the main entrance-ideal for busy lives and easy drop-offs. Thoughtful updates throughout: brand-new windows (2020), updated appliances (2023), + more.Lifestyle amenities abound: two pools (including a dedicated adults-only pool), tennis courts, sand volleyball, a clubhouse, exercise room, sauna, and tranquil lake. The Knolls is known for its winding sidewalks and park-like setting-yet remains just minutes from Downtown Clarendon Hills, Westmont's Metra station, abundant shopping, and all major highways. Laundry is conveniently located in the building. Miles of sidewalks wind throughout this tranquil, upscale neighborhood. Investor-friendly with excellent rental history and strong demand. Assessments include heat, water, gas, pool access, exterior maintenance, sewer, scavenger, and all amenities-simplifying your monthly expenses. Wrap up the year with your dream home!
Closed
$230,000
6174 Knoll Lane Ct APT 101, Willowbrook, IL 60527
2beds
--sqft
Condominium, Single Family Residence
Built in 1973
-- sqft lot
$248,300 Zestimate®
$--/sqft
$1,884 Estimated rent
Home value
$248,300
$233,000 - $263,000
$1,884/mo
Zestimate® history
Owner options
List your home for rent
$1,884/mo
Rent Zestimate®
Find your next renter with Zillow Rental Manager. Plus, with online applications, you can quickly screen prospective tenants – for free.
$1,884/mo
Rent Zestimate®
Refinance and save
$2,121/mo
Est. payment
Refinancing to a lower rate could help reduce your monthly payments and save thousands over the life of the loan.
$2,121/mo
Est. payment
Explore your selling options
Work with a Zillow partner agent
Leverage their expertise and Zillow's premium Showcase listings to get your home seen by more buyers.
Get startedList with your own agent
Get your home in front of millions of buyers by listing it on Zillow.
Learn how to do itSell it yourself
Take full control of how buyers see your home on Zillow by listing For Sale by Owner (FSBO).
List your homeWhat's special
Zillow last checked:
Listing updated:
Listed by:
Barbara Jones 630-669-9148,
Coldwell Banker Realty,
Samantha Jones 630-768-5239,
Coldwell Banker Realty
Bought with:
Sam Dweydari
@properties Christie's International Real Estate
Source: MRED as distributed by MLS GRID,MLS#: 12530606
Facts & features
Interior
Bedrooms & bathrooms
- Bedrooms: 2
- Bathrooms: 2
- Full bathrooms: 2
Rooms
- Room types: Foyer, Walk In Closet
Primary bedroom
- Features: Flooring (Carpet), Bathroom (Full)
- Level: Main
- Area: 195 Square Feet
- Dimensions: 15X13
Bedroom 2
- Features: Flooring (Carpet)
- Level: Main
- Area: 143 Square Feet
- Dimensions: 13X11
Dining room
- Features: Flooring (Wood Laminate)
- Level: Main
- Area: 100 Square Feet
- Dimensions: 10X10
Foyer
- Features: Flooring (Carpet)
- Level: Main
- Area: 48 Square Feet
- Dimensions: 8X6
Kitchen
- Features: Kitchen (Pantry-Closet, Granite Counters, Updated Kitchen), Flooring (Ceramic Tile)
- Level: Main
- Area: 72 Square Feet
- Dimensions: 9X8
Living room
- Features: Flooring (Carpet)
- Level: Main
- Area: 255 Square Feet
- Dimensions: 17X15
Walk in closet
- Features: Flooring (Carpet)
- Level: Main
- Area: 40 Square Feet
- Dimensions: 8X5
Heating
- Natural Gas, Forced Air
Cooling
- Central Air
Appliances
- Included: Range, Microwave, Dishwasher, Refrigerator, Stainless Steel Appliance(s)
- Laundry: Main Level, Common Area
Features
- 1st Floor Bedroom, 1st Floor Full Bath, Walk-In Closet(s), Special Millwork, Granite Counters, Pantry
- Flooring: Laminate, Carpet
- Basement: None
Interior area
- Total structure area: 0
Property
Parking
- Total spaces: 2
- Parking features: Unassigned, Yes, Owned
Accessibility
- Accessibility features: No Disability Access
Features
- Patio & porch: Patio
- Exterior features: Lighting
Lot
- Features: Landscaped
Details
- Additional structures: Tennis Court(s), Club House
- Parcel number: 0914303443
- Special conditions: None
Construction
Type & style
- Home type: Condo
- Property subtype: Condominium, Single Family Residence
Materials
- Brick
- Roof: Asphalt
Condition
- New construction: No
- Year built: 1973
- Major remodel year: 2021
Utilities & green energy
- Sewer: Public Sewer
- Water: Lake Michigan
Community & HOA
Community
- Features: Sidewalks, Street Lights
- Subdivision: Knolls
HOA
- Has HOA: Yes
- Amenities included: Exercise Room, On Site Manager/Engineer, Party Room, Pool, Tennis Court(s), Patio
- Services included: Heat, Water, Gas, Insurance, Clubhouse, Exercise Facilities, Pool, Exterior Maintenance, Scavenger, Snow Removal, Other
- HOA fee: $409 monthly
Location
- Region: Willowbrook
Financial & listing details
- Tax assessed value: $55,325
- Annual tax amount: $2,802
- Date on market: 12/11/2025
- Listing terms: Cash
- Ownership: Condo
Price history
| Date | Event | Price |
|---|---|---|
| 1/22/2026 | Listing removed | $1,900 |
Source: MRED as distributed by MLS GRID #12538745 Report a problem | ||
| 1/1/2026 | Listed for rent | $1,900 |
Source: MRED as distributed by MLS GRID #12538745 Report a problem | ||
| 12/30/2025 | Sold | $230,000+2.7% |
Source:  MRED as distributed by MLS GRID #12530606 Report a problem MRED as distributed by MLS GRID #12530606 Report a problem | ||
| 12/17/2025 | Contingent | $224,000 |
Source: MRED as distributed by MLS GRID #12530606 Report a problem | ||
| 12/11/2025 | Listed for sale | $224,000+52.4% |
Source: MRED as distributed by MLS GRID #12530606 Report a problem | ||
| 8/28/2020 | Sold | $147,000-3.6% |
Source: MRED as distributed by MLS GRID #10778834 Report a problem | ||
| 7/25/2020 | Pending sale | $152,500 |
Source: DLS Realty Inc. #10778834 Report a problem | ||
| 7/23/2020 | Price change | $152,500-1.6% |
Source: DLS Realty Inc. #10778834 Report a problem | ||
| 7/12/2020 | Listed for sale | $155,000+63.2% |
Source: DLS Realty Inc. #10778834 Report a problem | ||
| 6/12/2019 | Sold | $95,000-30.4% |
Source: Public Record Report a problem | ||
| 10/15/2007 | Sold | $136,500 |
Source: Public Record Report a problem | ||
Public tax history
| Year | Property taxes | Tax assessment |
|---|---|---|
| 2024 | $2,802 +4.8% | $55,325 +8.8% |
| 2023 | $2,673 +6.6% | $50,860 +9.1% |
| 2022 | $2,508 +3.9% | $46,610 +1.2% |
| 2021 | $2,413 +1.8% | $46,080 +2% |
| 2020 | $2,369 +20.1% | $45,160 |
| 2019 | $1,973 +17.2% | -- |
| 2018 | $1,683 +17.3% | $38,860 +11.9% |
| 2017 | $1,435 +4.6% | $34,730 +4.8% |
| 2016 | $1,373 +24.7% | $33,140 +19% |
| 2015 | $1,101 +4.8% | $27,840 +2.8% |
| 2014 | $1,051 -23.3% | $27,070 -16.6% |
| 2013 | $1,371 -4.2% | $32,460 -4.3% |
| 2012 | $1,432 -11.1% | $33,920 -15.5% |
| 2011 | $1,610 -14.7% | $40,150 -17.4% |
| 2010 | $1,887 +1.4% | $48,630 -5.8% |
| 2009 | $1,861 +0.1% | $51,620 |
| 2008 | $1,859 -5.5% | $51,620 +5.9% |
| 2007 | $1,967 +16.7% | $48,750 +15% |
| 2006 | $1,685 +7.6% | $42,390 +7.7% |
| 2005 | $1,565 +12.6% | $39,360 +13.4% |
| 2004 | $1,391 +2.1% | $34,710 +10% |
| 2003 | $1,362 +111% | $31,550 +5.8% |
| 2002 | $646 -5% | $29,830 +6.8% |
| 2001 | $680 +5.1% | $27,940 +3.5% |
| 2000 | $647 | $26,990 |
Find assessor info on the county website
Neighborhood: 60527
Nearby homes
- $175,3001 bd1 ba690 sqft6148 Knoll Wood Rd APT 105, Willowbrook, IL 60527Off Market
- $222,4002 bd2 ba825 sqft6148 Knoll Wood Rd APT 106, Willowbrook, IL 60527Off Market
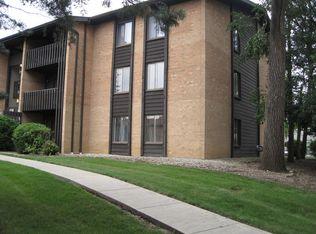
- $221,3002 bd2 ba825 sqft6148 Knoll Wood Rd #1-306, Willowbrook, IL 60527Off Market

- $212,4002 bd1 ba820 sqft6140 Knoll Wick Rd APT 101, Willowbrook, IL 60527Off Market
- $257,2003 bd2 ba1k sqft6140 Knoll Wick Rd #2-102, Willowbrook, IL 60527Off Market
- $196,4002 bd1 ba820 sqft6140 Knoll Wick Rd APT 103, Willowbrook, IL 60527Off Market
- $235,6002 bd2 ba930 sqft6140 Knoll Wick Rd APT 104, Willowbrook, IL 60527Off Market
- $255,0003 bd2 ba1k sqft6140 Knoll Wick Rd APT 201, Willowbrook, IL 60527Off Market
- $253,7003 bd2 ba1.1k sqft6140 Knoll Wick Rd APT 202, Willowbrook, IL 60527Off Market
Nearby schools
GreatSchools rating
- NAHolmes Elementary SchoolGrades: PK-2Distance: 0.4 mi
- 7/10Westview Hills Middle SchoolGrades: 6-8Distance: 1.2 mi
- 9/10Hinsdale Central High SchoolGrades: 9-12Distance: 1.2 mi
Schools provided by the listing agent
- Elementary: Holmes Elementary School
- Middle: Westview Hills Middle School
- High: Hinsdale Central High School
- District: 60
Source: MRED as distributed by MLS GRID. This data may not be complete. We recommend contacting the local school district to confirm school assignments for this home.
Get a cash offer in 3 minutes
Find out how much your home could sell for in as little as 3 minutes with a no-obligation cash offer.
Estimated market value
$248,300
Get a cash offer in 3 minutes
Find out how much your home could sell for in as little as 3 minutes with a no-obligation cash offer.
Estimated market value
$248,300
- Illinois
- DuPage County
- Willowbrook
- 60527
- 6174 Knoll Lane Ct Apartment 101
Nearby cities
Nearby zip codes
Other Willowbrook Topics
