Skip main navigation
Sold for $400,000
  • $400,000

    6174 Revelry CT, AVE MARIA, FL 34142

    2beds
    1,405sqft
    Single Family Residence
    Built in 2022
    6,098 Square Feet Lot
    $399,200 Zestimate®
    $285/sqft
    $2,855 Estimated rent

    Home value

    $399,200

    Estimated sales range

    Not available

    $2,855/mo

    Zestimate® history
    Loading
    Loading...

    Owner options

    List your home for rent

    $2,855/mo

    Rent Zestimate®

    Find your next renter with Zillow Rental Manager. Plus, with online applications, you can quickly screen prospective tenants – for free.

    Learn more

    $2,855/mo

    Rent Zestimate®

    Refinance and save

    $8,130/mo

    Est. payment

    Refinancing to a lower rate could help reduce your monthly payments and save thousands over the life of the loan.

    See today's rates

    $8,130/mo

    Est. payment

    Explore your selling options

    Work with a Zillow partner agent

    Leverage their expertise and Zillow's premium Showcase listings to get your home seen by more buyers.

    Get started

    List with your own agent

    Get your home in front of millions of buyers by listing it on Zillow.

    Learn how to do it

    Sell it yourself

    Take full control of how buyers see your home on Zillow by listing For Sale by Owner (FSBO).

    List your home

    What's special

    Quartz countertopsQuiet cul-de-sac streetsCeiling fansCorner lotImpact glassEpoxy garage floorWindow treatments
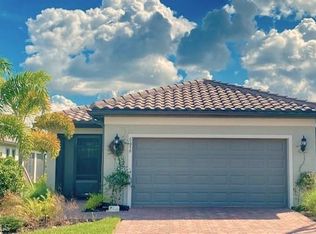
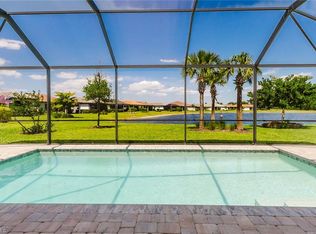
    CORNER LOT | IMPACT GLASS | 4’ GARAGE EXTENSION | QUIET CUL-DE-SAC STREETS BETTER THAN NEW CONSTRUCTION! Contour floor plan in Del Webb with no nearby construction and peaceful cul-de-sac streets. Built in 2023, PRICED TO SELL as it is less than new construction quick move in homes listed on sale at $424,990. This light, modern 2 bedroom + den home showcases 21” porcelain TILE THROUGHOUT, quartz countertops, 42” soft-close cabinetry with pull-outs, IMPACT GLASS, and an EXTENDED 4' GARAGE for extra storage or workspace. There is an extra refrigerator/freezer in the garage which stays. Home has all the ceiling fans, light fixtures, and window coverings which are lacking with new construction homes. Impeccably maintained and loaded with upgrades including 8’ interior doors, epoxy garage floor, window treatments, ceiling fans, pendant lighting, and an additional refrigerator in the garage. The private corner lot offers extra green space on the side and rear, creating rare openness and privacy. Furniture negotiable. Transferable builder warranty included for remaining covered items. Social membership included. Optional golf available through Panther Run Golf Club. Del Webb is a gated 55+ community offering pickleball, tennis, bocce, lap and resort pools, fitness center, golf simulator, sauna, steam room, billiards, library, and an active social calendar. Situated in town of Ave Maria, you can bike, walk, or golf cart into town for restaurants, shopping, dining, groceries, and more. As we say: "Ave Maria ~ Once you get here, you "get it." TM

    Zillow last checked:

    Listing updated:

    Listed by:

    Holly Trapani, LLC 239-565-8765,

    ND Realty

    Bought with:

    Jen Wolf

    ND Realty

    Source: SWFLMLS,MLS#: 225078793MLS LogoOriginating MLS: Naples

    Facts & features

    Interior

    Bedrooms & bathrooms
    • Bedrooms: 2
    • Bathrooms: 2
    • Full bathrooms: 2
    Rooms
    • Room types: Den - Study, Family Room, Office, Screened Lanai/Porch, 2 Bedrooms Plus Den
    Bedroom
    • Features: Split Bedrooms
    Dining room
    • Features: Breakfast Bar, Dining - Family
    Kitchen
    • Features: Island, Pantry
    Heating
    • Central
    Cooling
    • Central Air
    Appliances
    • Included: Dishwasher, Disposal, Dryer, Microwave, Range, Refrigerator/Freezer, Refrigerator/Icemaker, Self Cleaning Oven, Washer
    • Laundry: In Garage
    Features
    • Built-In Cabinets, Foyer, French Doors, Smoke Detectors, Walk-In Closet(s), Window Coverings, Den - Study, Family Room, Home Office, Laundry in Garage, Screened Lanai/Porch
    • Flooring: Tile
    • Doors: French Doors, Impact Resistant Doors
    • Windows: Window Coverings, Impact Resistant Windows
    • Has fireplace: No
    • Furnished: Yes
    Interior area
    • Total structure area: 1,921
    • Total interior livable area: 1,405 sqft

    Property

    Parking
    • Total spaces: 2
    • Parking features: Driveway, Attached
    • Attached garage spaces: 2
    • Has uncovered spaces: Yes
    Features
    • Stories: 1
    • Patio & porch: Patio, Screened Lanai/Porch
    • Pool features: Community
    • Spa features: Community
    • Has view: Yes
    • View description: Landscaped Area
    • Waterfront features: None
    Lot
    • Size: 6,098 Square Feet
    • Features: Corner Lot, Oversize
    Details
    • Additional structures: Tennis Court(s)
    • Parcel number: 29817015502

    Construction

    Type & style
    • Home type: SingleFamily
    • Architectural style: Ranch,Contemporary
    • Property subtype: Single Family Residence
    Materials
    • Block, Metal Frame, Stucco
    • Foundation: Concrete Block
    • Roof: Tile
    Condition
    • New construction: No
    • Year built: 2022

    Utilities & green energy

    • Water: Central

    Community & HOA

    Community
    • Features: Clubhouse, Park, Pool, Dog Park, Fitness Center, Golf, Putting Green, Restaurant, Sidewalks, Street Lights, Tennis Court(s), Gated
    • Security: Smoke Detector(s), Gated Community
    • Senior community: Yes
    • Subdivision: DEL WEBB
    HOA
    • Has HOA: Yes
    • Amenities included: Basketball Court, Barbecue, Beauty Salon, Bike And Jog Path, Bike Storage, Billiard Room, Bocce Court, Clubhouse, Park, Pool, Community Room, Spa/Hot Tub, Dog Park, Fitness Center, Golf Course, Hobby Room, Internet Access, Library, Pickleball, Play Area, Putting Green, Restaurant, Sauna, Shopping, Sidewalk, Streetlight, Tennis Court(s), Underground Utility
    • HOA fee: $5,668 annually
    Location
    • Region: Immokalee

    Financial & listing details

    • Price per square foot: $285/sqft
    • Annual tax amount: $5,171
    • Date on market: 11/7/2025
    • Lease term: Buyer Finance/Cash,FHA,VA
    • Contingency: Financing

    Price history

    DateEventPrice
    4/6/2026Sold$400,000+0%$285/sqft
    Source: SWFLMLS #225078793 Report a problem
    3/6/2026Pending sale$399,999$285/sqft
    Source: SWFLMLS #225078793 Report a problem
    11/7/2025Listed for sale$399,999-5.5%$285/sqft
    Source: SWFLMLS #225078793 Report a problem
    1/20/2022Listing removed--
    Source: Del Webb Report a problem
    1/9/2022Price change$423,475-2.9%$301/sqft
    Source: Del Webb Report a problem
    1/5/2022Price change$436,120+27.9%$310/sqft
    Source: Del Webb Report a problem
    1/3/2022Listed for sale$340,990+17.2%$243/sqft
    Source: Del Webb Report a problem
    9/19/2021Listing removed--
    Source: Del Webb Report a problem
    9/5/2021Price change$290,990+1%$207/sqft
    Source: Del Webb Report a problem
    8/11/2021Price change$287,990+1.8%$205/sqft
    Source: Del Webb Report a problem
    7/13/2021Listed for sale$282,990+5.6%$201/sqft
    Source: Del Webb Report a problem
    4/22/2021Listing removed--
    Source: Del Webb Report a problem
    4/3/2021Price change$267,990+1.9%$191/sqft
    Source: Del Webb Report a problem
    3/17/2021Price change$262,990+1.2%$187/sqft
    Source: Del Webb Report a problem
    3/16/2021Listed for sale$259,990$185/sqft
    Source: Del Webb Report a problem

    Public tax history

    Tax history is unavailable.

    Neighborhood: 34142

    Nearby schools

    GreatSchools rating
    Schools provided by the listing agent
    • Elementary: ESTATES ELEMENTARY
    • Middle: CORKSCREW MIDDLE
    • High: PALMETTO RIDGE

    Source: SWFLMLS. This data may not be complete. We recommend contacting the local school district to confirm school assignments for this home.

    Get pre-qualified for a loan
    At Zillow Home Loans, we can pre-qualify you in as little as 5 minutes with no impact to your credit score.

    An equal housing lender. NMLS #10287.