Skip main navigation
For sale
  • $250,000

    6174 SE 125th Pl, Belleview, FL 34420

    3beds
    1,671sqft
    : 
    Loading
    Get pre-qualified
    Single Family Residence
    Built in 1970
    0.32 Acres Lot
    $238,200 Zestimate®
    $150/sqft
    $-- HOA

    What's special

    Oversized carportCovered entryScreened in breezewayInside laundry room
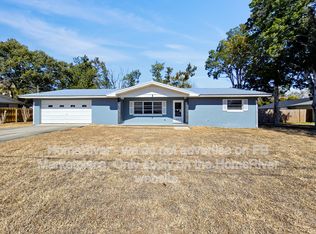
    One or more photo(s) has been virtually staged. NO HOA, .32 ACRE LOT, Concrete Block home ready for your finishing touches! Home has 2022 30 year architectural shingle roof, 2025 Hvac, 2011 hot water heater, and kitchen has 2026 sink,refrigerator,oven,stove, and dishwasher. Electric updated as well as drain pipes. Covered entry leads to spacious living room needing floors finished(flooring on site), to left of the front door is the 2nd living or den, to right of living room is the dining area overlooking the kitchen and inside laundry room. 2nd and 3rd bedrooms share vintage tan bath with combo tub/shower, and vanity ready for updating but functional. primary sits in left back of home and primary bath is ready for your finishing style with new sheetrock 2026. Back across the home through living room with 2 sided fireplace to the kitchen out to the screened in breezeway leading to oversized carport and storage area home to well with filter. All electrical replaced including new meter and Generator plug just waiting for your portable generator. 10 x 10 shed has power and is currently a gym. Home sits on a crawl and has a radon pipe. New septic field lines. Time to build sweat equity!! Most of home needs new flooring, trim work and paint, small items to call it home!
    80 days
    |
    278
    |
    17
    |

    Zillow last checked:

    Listing updated:

    Listed by:

    Richard Gailey 678-923-0007,

    GAILEY ENTERPRISES REAL ESTATE 770-733-2596

    Source: Stellar MLS,MLS#: O6401918MLS LogoOriginating MLS: Ocala - Marion

    Loading...

      Facts & features

      Interior

      Bedrooms & bathrooms
      • Bedrooms: 3
      • Bathrooms: 2
      • Full bathrooms: 2
      Primary bedroom
      • Features: Built-in Closet
      • Level: First
      • Area: 144 Square Feet
      • Dimensions: 12x12
      Dining room
      • Level: First
      • Area: 100 Square Feet
      • Dimensions: 10x10
      Kitchen
      • Level: First
      • Area: 192 Square Feet
      • Dimensions: 12x16
      Living room
      • Level: First
      • Area: 130 Square Feet
      • Dimensions: 10x13
      Heating
      • Central
      Cooling
      • Central Air
      Appliances
      • Included: Dishwasher, Other, Range, Refrigerator
      • Laundry: Inside
      Features
      • Eating Space In Kitchen, Split Bedroom, Thermostat
      • Flooring: Carpet, Other
      • Windows: Window Treatments
      • Has fireplace: Yes
      • Fireplace features: Wood Burning
      Interior area
      • Total structure area: 2,627
      • Total interior livable area: 1,671 sqft
      Video & virtual tour

      Property

      Parking
      • Total spaces: 1
      • Parking features: Driveway
      • Carport spaces: 1
      • Has uncovered spaces: Yes
      Features
      • Levels: One
      • Stories: 1
      • Exterior features: Other
      Lot
      • Size: 0.32 Acres
      Details
      • Parcel number: 4136005006
      • Zoning: R1
      • Special conditions: None

      Construction

      Type & style
      • Home type: SingleFamily
      • Property subtype: Single Family Residence
      Materials
      • Brick, Other
      • Foundation: Slab
      • Roof: Shingle
      Condition
      • New construction: No
      • Year built: 1970

      Utilities & green energy

      • Sewer: Septic Tank
      • Water: Public
      • Utilities for property: Electricity Connected

      Community & HOA

      Community
      • Pet fee: $0 monthly
      • Subdivision: BELMAR ESTATES
      HOA
      • Has HOA: No
      Location
      • Region: Belleview

      Financial & listing details

      • Price per square foot: $150/sqft
      • Tax assessed value: $194,515
      • Annual tax amount: $1,678
      • Date on market: 4/23/2026
      • Cumulative days on market: 81 days
      • Listing terms: Cash,Other
      • Ownership: Fee Simple
      • Total actual rent: 0
      • Electric utility on property: Yes
      • Road surface type: Paved

        Estimated market value

        $238,200

        $226,000 - $250,000

        $1,994/mo

        Price history

        DateEventPrice
        4/24/2026Listed for sale$250,000$150/sqft
        Source: Stellar MLS #O6401918 Report a problem
        4/13/2026Listing removed--
        Source: Owner Report a problem
        1/13/2026Listed for sale$250,000+56.3%$150/sqft
        Source: Owner Report a problem
        1/13/2022Listing removed--
        Source: Owner Report a problem
        10/15/2021Listed for sale$160,000+4.6%$96/sqft
        Source: Owner Report a problem
        10/14/2021Listing removed--
        Source: Stellar MLS #A4514664 Report a problem
        10/12/2021Price change$153,000-4.4%$92/sqft
        Source: Stellar MLS #A4514664 Report a problem
        10/9/2021Listed for sale$160,000+6.7%$96/sqft
        Source: Stellar MLS #A4514664 Report a problem
        9/29/2021Listing removed--
        Source: Owner Report a problem
        9/25/2021Pending sale$150,000$90/sqft
        Source: Owner Report a problem
        9/22/2021Listed for sale$150,000$90/sqft
        Source: Owner Report a problem

        Public tax history

        YearProperty taxesTax assessment
        2024$1,104 +3.2%$91,199 +3%
        2023$1,069 +3.5%$88,543 +3%
        2022$1,034 +1.1%$85,964 +3%
        2021$1,022 +1.2%$83,460 +1.4%
        2020$1,010 +2.1%$82,308 +2.3%
        2019$989 $80,457 +1.9%
        2018$989 +6.9%$78,957 +2.1%
        2017$925 -38.8%$77,333 +2.1%
        2016$1,511 $75,772 +1.3%
        2015$1,511 +7.4%$74,822 +3.5%
        2014$1,406 +80.1%$72,265 +8%
        2013$781 +0.3%$66,930 +1.3%
        2012$778 -7.5%$66,095 -10.3%
        2011$841 -10.7%$73,693 -9.4%
        2010$942 -2.6%$81,376 -3.2%
        2009$967 +1.1%$84,045 +0.1%
        2008$956 -12.6%$83,962 +3%
        2007$1,095 -4.8%$81,517 +2.5%
        2006$1,150 -20.2%$79,529 +3%
        2005$1,441 $77,213 +12.1%
        2004$1,441 -2.1%$68,898 +4.4%
        2002$1,472 +9.7%$65,997 +9.5%
        2001$1,343 $60,266
        2000$1,343 $60,266
        Find assessor info on the county website

        Monthly payment

        Est. payment

        Payment breakdown

        Explore the cost of this home by adjusting the details. Changes won't be saved.
        All calculations are estimates and provided by Zillow, Inc. for informational purposes only. Actual amounts may vary.
        HOA fees may include property taxes on listings classified as Co-Ops. Contact the listing agent and/or owner for fee details.
        Mortgage interest rates are dependent on a number of factors, including credit score, down payment, and repayment length. Interest rate data provided by Zillow Group Marketplace, Inc. as of 1/1/1970 from various mortgage lenders with which we have lead or other similar arrangements; the Estimated Payment is an average of those rates.
        See how much you could borrow to make a competitive offer.

        Climate risks

        Neighborhood: 34420

        Getting around

        4 / 100
        Car-Dependent
        27 / 100
        Somewhat Bikeable

        Nearby schools

        GreatSchools rating
        Schools provided by the listing agent
        • Elementary: Belleview Elementary School
        • Middle: Belleview Middle School
        • High: Belleview High School

        Source: Stellar MLS. This data may not be complete. We recommend contacting the local school district to confirm school assignments for this home.

        A local agent can set up tours, give advice and negotiate with sellers.

        Browse local experts

        Similar homes