Fabulous home with brand NEW ROOF designed for everyday living & perfect for easy entertaining of family & guests sits on the 6th hole of the GOLF COURSE & offers a complete OUTDOOR KITCHEN & BAR under a spacious COVERED PATIO. Privacy for all w/ a 3-way split of 4 BEDS /3.5 BATHS + OFFICE that can be used as library, or your lifestyle needs. The natural light is magnificent w/great views.A double fanlight door opens to the FOYER.The FORMAL DINING ROOM w/ built-in cabinets to display fine collectables/dinnerware w/ room for a buffet.A beautiful arched window allows natural light through new plantation shutters.DEN is spacious but cozy drawing attention to the TV area & detailed cabinetry.A huge ISLAND BREAKFAST BAR is the center of a well-planned LIVING AREA w/12 ft celings includes a GOURMET KITCHEN of high-end SS appliances, Wolf 6 burner gas stove, microwave,Bosch dishwasher,large walk-in pantry & a KEEPING/MORNING ROOM that peacefully looks out to the golf course w/access to patio & outdoor kitchen. 3-way fireplace.MASTER ENSUITE is huge w/views of the golf course & access to the patio. MASTER BATH w/NEW luxurious marble tiled walk-in shower & soaking tub.The double vanity is separated by a cabinet for appliances, towels & other bathroom necessities & a tremendous closet.There's a bonus room w/space for a nursery, craft area or it could be a 2nd office space w/access from Master or hallway.LAUNDRYw/hanging space,sink.Large 2 car GARAGE w/BOAT/GOLF CART area big enough for a 3rd car,workshop or extra storage.EXTRAS: WHOLE HOUSE GENERATOR w/warranty, NEW WINDOWS,STORAGE/CLOSETS GALORE,NO CARPET LOW MAINTANENCE STAINED CONCRETE FLOORS,BEAUTIFUL LIGHT FIXTURES,FABULOUS CROWN MOLDING, SURROUND SOUND,CEILING FANS,BUILT IN VACCUM SYSTEM, NEW WATER HEATER,TERMITE CONTRACT,X FLOOD ZONE DIDN’T FLOOD. The Seller wants you to know.” We have loved it here. Excellent Ascension Parish School District w/Sorrento Primary St. Amant Middle & High School.Easy drive to Baton Rouge
Sold
Price Unknown
6174 Tezcuco Ct, Gonzales, LA 70737
4beds
3,311sqft
Single Family Residence, Residential
Built in 2004
0.29 Acres Lot
$552,300 Zestimate®
$--/sqft
$3,052 Estimated rent
Home value
$552,300
$525,000 - $591,000
$3,052/mo
Zestimate® history
Owner options
List your home for rent
$3,052/mo
Rent Zestimate®
Find your next renter with Zillow Rental Manager. Plus, with online applications, you can quickly screen prospective tenants – for free.
$3,052/mo
Rent Zestimate®
Refinance and save
$625/mo
Est. payment
Refinancing to a lower rate could help reduce your monthly payments and save thousands over the life of the loan.
$625/mo
Est. payment
Explore your selling options
Work with a Zillow partner agent
Leverage their expertise and Zillow's premium Showcase listings to get your home seen by more buyers.
Get startedList with your own agent
Get your home in front of millions of buyers by listing it on Zillow.
Learn how to do itSell it yourself
Take full control of how buyers see your home on Zillow by listing For Sale by Owner (FSBO).
List your homeWhat's special
Zillow last checked:
Listing updated:
Listed by:
Elaine Meroney,
Latter & Blum - Lake Sherwood
Source: ROAM MLS,MLS#: 2024012188
Facts & features
Interior
Bedrooms & bathrooms
- Bedrooms: 4
- Bathrooms: 4
- Full bathrooms: 3
- Partial bathrooms: 1
Rooms
- Room types: Bedroom, Primary Bedroom, Bonus Room, Breakfast Room, Dining Room, Kitchen, Living Room, Office
Primary bedroom
- Features: Ceiling 9ft Plus, Ceiling Fan(s), En Suite Bath
- Level: First
- Area: 400
- Dimensions: 20 x 20
Bedroom 1
- Level: First
- Area: 180
- Dimensions: 15 x 12
Bedroom 2
- Level: First
- Area: 156
- Dimensions: 12 x 13
Bedroom 3
- Level: First
- Area: 144
- Dimensions: 12 x 12
Primary bathroom
- Features: Double Vanity, Separate Shower, Walk-In Closet(s)
Dining room
- Level: First
- Area: 168
- Dimensions: 14 x 12
Kitchen
- Features: Granite Counters, Pantry
- Level: First
- Area: 210
- Dimensions: 14 x 15
Living room
- Level: First
- Area: 380
- Dimensions: 20 x 19
Office
- Level: First
- Area: 140
- Dimensions: 14 x 10
Heating
- 2 or More Units Heat, Central, Gas Heat
Cooling
- Multi Units, Central Air, Ceiling Fan(s)
Appliances
- Included: Gas Stove Con, Electric Cooktop, Dishwasher, Microwave
- Laundry: Washer Hookup, Gas Dryer Hookup, Inside
Features
- Built-in Features, Ceiling 9'+, Crown Molding, Central Vacuum
- Flooring: Concrete
- Windows: Window Treatments
- Attic: Attic Access
- Number of fireplaces: 1
- Fireplace features: Gas Log
Interior area
- Total structure area: 4,582
- Total interior livable area: 3,311 sqft
Property
Parking
- Total spaces: 7
- Parking features: 3 Cars Park, 4+ Cars Park, Attached, Concrete, Driveway, Garage, Garage Door Opener
- Has attached garage: Yes
Features
- Stories: 1
- Patio & porch: Covered, Patio
- Exterior features: Outdoor Grill, Outdoor Speakers, Outdoor Kitchen
- Has spa: Yes
- Spa features: Bath
- Fencing: Full,Wrought Iron
- On waterfront: Yes
- Waterfront features: Waterfront
- Frontage type: Golf Course
- Frontage length: 85
Lot
- Size: 0.29 Acres
- Dimensions: 85 x 150
- Features: Landscaped
Details
- Parcel number: 20008665
- Special conditions: Standard
- Other equipment: Generator
Construction
Type & style
- Home type: SingleFamily
- Architectural style: French
- Property subtype: Single Family Residence, Residential
Materials
- Brick Siding, Stucco Siding, Frame
- Foundation: Slab
- Roof: Shingle
Condition
- New construction: No
- Year built: 2004
Utilities & green energy
- Gas: Atmos
- Sewer: Public Sewer
- Water: Public
- Utilities for property: Cable Connected
Community & HOA
Community
- Features: Other, Pool, Golf, Park, Playground, Tennis Court(s)
- Subdivision: Pelican Point
HOA
- Has HOA: Yes
- HOA fee: $625 annually
Location
- Region: Gonzales
Financial & listing details
- Tax assessed value: $453,400
- Annual tax amount: $4,753
- Date on market: 11/14/2024
- Listing terms: Cash,Conventional,VA Loan
Price history
| Date | Event | Price |
|---|---|---|
| 10/4/2024 | Sold | -- |
Source:  ROAM MLS #2024012188 Report a problem ROAM MLS #2024012188 Report a problem | ||
| 9/9/2024 | Pending sale | $525,000$159/sqft |
Source: Latter and Blum #2024012188 Report a problem | ||
| 6/26/2024 | Listed for sale | $525,000+22.1%$159/sqft |
Source: ROAM MLS #2024012188 Report a problem | ||
| 11/17/2017 | Sold | -- |
Source: ROAM MLS #2017013867 Report a problem | ||
| 9/1/2017 | Price change | $429,900-1.2%$130/sqft |
Source: Coldwell Banker One #2017013867 Report a problem | ||
| 7/7/2017 | Price change | $435,000-2.2%$131/sqft |
Source: Roussel Real Estate #2017005582 Report a problem | ||
| 6/5/2017 | Price change | $445,000-2.2%$134/sqft |
Source: Roussel Real Estate #2017005582 Report a problem | ||
| 5/9/2017 | Price change | $455,000-2.2%$137/sqft |
Source: Roussel Real Estate #2017005582 Report a problem | ||
| 4/20/2017 | Listed for sale | $465,000$140/sqft |
Source: Vflyer Homes #2017005582 Report a problem | ||
| 11/29/2012 | Sold | -- |
Source: Agent Provided Report a problem | ||
| 6/14/2005 | Sold | -- |
Source: Agent Provided Report a problem | ||
Public tax history
| Year | Property taxes | Tax assessment |
|---|---|---|
| 2025 | $4,753 +15.2% | $45,340 +17.2% |
| 2024 | $4,125 +3.4% | $38,680 +3.8% |
| 2023 | $3,990 0% | $37,270 |
| 2022 | $3,990 +0% | $37,270 |
| 2021 | $3,989 +24.5% | $37,270 |
| 2020 | $3,203 -20.6% | $37,270 |
| 2019 | $4,032 +1.1% | $37,270 |
| 2018 | $3,988 +25.2% | $37,270 +23.1% |
| 2017 | $3,185 +0% | $30,270 |
| 2015 | $3,185 -22.3% | $30,270 -20.6% |
| 2014 | $4,099 | $38,110 |
| 2013 | $4,099 +0.9% | $38,110 |
| 2012 | $4,061 -0.1% | $38,110 |
| 2011 | $4,063 -11.5% | $38,110 -11.5% |
| 2010 | $4,589 | $43,040 |
| 2009 | $4,589 | $43,040 |
| 2008 | $4,589 +34.8% | $43,040 +31.2% |
| 2007 | $3,404 | $32,800 |
Find assessor info on the county website
Neighborhood: 70737
Nearby homes
- $441,8004 bd2 ba2.7k sqft6164 Tezcuco Ct, Gonzales, LA 70737Off Market

- $529,1004 bd3 ba3k sqft6182 Tezcuco Ct, Gonzales, LA 70737Off Market
- $450,5004 bd3 ba2.3k sqft6156 Tezcuco Ct, Gonzales, LA 70737Off Market
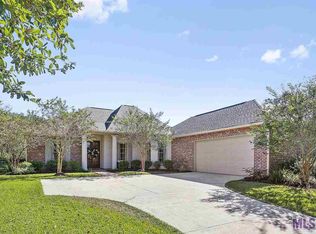
- $497,100-- bd-- ba2.7k sqft6190 Tezcuco Ct, Gonzales, LA 70737Off Market
- $486,3004 bd3 ba2.9k sqft6173 Tezcuco Ct, Gonzales, LA 70737Off Market
- $445,800-- bd-- ba2.1k sqft6163 Tezcuco Ct, Gonzales, LA 70737Off Market
- $495,000-- bd-- ba2.8k sqft6181 Tezcuco Ct, Gonzales, LA 70737Off Market
- $462,700-- bd-- ba2.5k sqft6148 Tezcuco Ct, Gonzales, LA 70737Off Market
Nearby schools
GreatSchools rating
- 8/10Sorrento Primary SchoolGrades: PK-5Distance: 2.2 mi
- 6/10St. Amant Middle SchoolGrades: 6-8Distance: 5.9 mi
- 10/10St. Amant High SchoolGrades: 9-12Distance: 6.6 mi
Schools provided by the listing agent
- District: Ascension Parish
Source: ROAM MLS. This data may not be complete. We recommend contacting the local school district to confirm school assignments for this home.
Get a cash offer in 3 minutes
Find out how much your home could sell for in as little as 3 minutes with a no-obligation cash offer.
Estimated market value
$552,300
Get a cash offer in 3 minutes
Find out how much your home could sell for in as little as 3 minutes with a no-obligation cash offer.
Estimated market value
$552,300
- Louisiana
- Ascension Parish
- Gonzales
- 70737
- 6174 Tezcuco Ct
Nearby cities
Nearby zip codes
Other Gonzales Topics
