Welcome to 6174 Valley Cliff - a beautifully refreshed home featuring extensive recent improvements throughout. This property has been thoughtfully updated with new exterior and interior paint, brand-new HVAC system, and new water heater for peace of mind. Inside, you'll find luxury vinyl plank flooring, new carpet, updated baseboards, modern lighting package, and updated flooring throughout, creating a clean and contemporary feel. The kitchen shines with new countertops and appliances, offering a fresh space ready for everyday living and entertaining. All bathrooms have been completely redone, providing stylish finishes and a cohesive, move-in-ready design. With major systems updated like the water heater and HVAC and cosmetic renovations already completed, this home is ready for its next owner to move in and enjoy.
Sold
Price Unknown
6174 Valley, San Antonio, TX 78250
3beds
1,344sqft
Single Family Residence
Built in 1986
4,617 Square Feet Lot
$215,500 Zestimate®
$--/sqft
$1,709 Estimated rent
Home value
$215,500
$203,000 - $228,000
$1,709/mo
Zestimate® history
Owner options
List your home for rent
$1,709/mo
Rent Zestimate®
Find your next renter with Zillow Rental Manager. Plus, with online applications, you can quickly screen prospective tenants – for free.
$1,709/mo
Rent Zestimate®
Refinance and save
Refinancing to a lower rate could help reduce your monthly payments and save thousands over the life of the loan.
Explore your selling options
Work with a Zillow partner agent
Leverage their expertise and Zillow's premium Showcase listings to get your home seen by more buyers.
Get startedList with your own agent
Get your home in front of millions of buyers by listing it on Zillow.
Learn how to do itSell it yourself
Take full control of how buyers see your home on Zillow by listing For Sale by Owner (FSBO).
List your homeWhat's special
Updated baseboardsUpdated flooring throughoutLuxury vinyl plank flooringNew carpetModern lighting package
Zillow last checked:
Listing updated:
Listed by:
Christian Wallace TREC #680577 (214) 405-8977,
LKV Realty, LLC
Source: LERA MLS,MLS#: 1947290
Facts & features
Interior
Bedrooms & bathrooms
- Bedrooms: 3
- Bathrooms: 3
- Full bathrooms: 2
- 1/2 bathrooms: 1
Primary bedroom
- Features: Ceiling Fan(s), Full Bath
- Area: 144
- Dimensions: 12 x 12
Bedroom 2
- Area: 64
- Dimensions: 8 x 8
Bedroom 3
- Area: 64
- Dimensions: 8 x 8
Primary bathroom
- Features: Shower Only
- Area: 20
- Dimensions: 4 x 5
Kitchen
- Area: 120
- Dimensions: 10 x 12
Living room
- Area: 132
- Dimensions: 12 x 11
Heating
- Central, Electric
Cooling
- Central Air
Appliances
- Included: Range, Dishwasher
- Laundry: Washer Hookup, Dryer Connection
Features
- One Living Area, Master Downstairs, Ceiling Fan(s), Chandelier
- Flooring: Carpet, Ceramic Tile, Laminate
- Windows: Window Coverings
- Has basement: No
- Number of fireplaces: 1
- Fireplace features: One, Living Room
Interior area
- Total interior livable area: 1,344 sqft
Property
Parking
- Parking features: Converted Garage
- Has garage: Yes
Features
- Levels: One
- Stories: 1
- Pool features: None
Lot
- Size: 4,617 Square Feet
Details
- Parcel number: 187860860640
Construction
Type & style
- Home type: SingleFamily
- Property subtype: Single Family Residence
Materials
- Siding
- Foundation: Slab
- Roof: Composition
Condition
- Pre-Owned
- New construction: No
- Year built: 1986
Community & HOA
Community
- Features: None
- Subdivision: Emerald Valley
Location
- Region: San Antonio
Financial & listing details
- Annual tax amount: $4,319
- Date on market: 3/8/2026
- Cumulative days on market: 33 days
- Listing terms: Conventional,FHA,VA Loan,Cash
Price history
| Date | Event | Price |
|---|---|---|
| 5/8/2026 | Sold | -- |
Source:  LERA MLS #1947290 Report a problem LERA MLS #1947290 Report a problem | ||
| 4/10/2026 | Pending sale | $224,900$167/sqft |
Source: LERA MLS #1947290 Report a problem | ||
| 3/25/2026 | Contingent | $224,900$167/sqft |
Source: LERA MLS #1947290 Report a problem | ||
| 3/8/2026 | Listed for sale | $224,900$167/sqft |
Source: LERA MLS #1947290 Report a problem | ||
Public tax history
Tax history is unavailable.
Neighborhood: Great Northwest
Nearby homes
- $210,6003 bd3 ba1.3k sqft6178 Valley Clf, San Antonio, TX 78250Off Market

- $--4 bd3 ba1.5k sqft6182 Valley Clf, San Antonio, TX 78250Sold
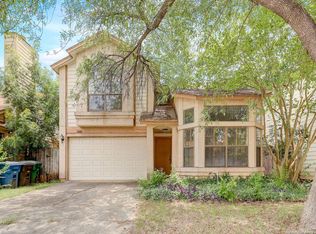
- $--4 bd3 ba1.5k sqft6182 Valley Clfs, San Antonio, TX 78250Sold

- $223,8003 bd3 ba1.3k sqft6178 Valley Clfs, San Antonio, TX 78250Off Market
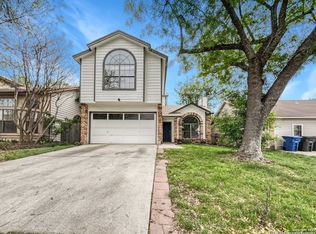
- $188,7003 bd2 ba1k sqft6186 Valley Clfs, San Antonio, TX 78250Off Market
- $197,4004 bd2 ba1.1k sqft6177 Valley Clfs, San Antonio, TX 78250Off Market
- $234,3003 bd2 ba1.4k sqft9247 Deer Vlg, San Antonio, TX 78250Off Market
- $--3 bd2 ba1k sqft6174 Valley Clfs, San Antonio, TX 78250Sold
Nearby schools
GreatSchools rating
- 3/10Knowlton Elementary SchoolGrades: PK-5Distance: 0.6 mi
- 4/10Zachry Middle SchoolGrades: 6-8Distance: 0.6 mi
- 6/10Taft High SchoolGrades: 9-12Distance: 2.2 mi
Schools provided by the listing agent
- Elementary: Knowlton
- Middle: Zachry H. B.
- High: Taft
- District: Northside
Source: LERA MLS. This data may not be complete. We recommend contacting the local school district to confirm school assignments for this home.
Get a cash offer in 3 minutes
Find out how much your home could sell for in as little as 3 minutes with a no-obligation cash offer.
Estimated market value
$215,500
Get a cash offer in 3 minutes
Find out how much your home could sell for in as little as 3 minutes with a no-obligation cash offer.
Estimated market value
$215,500
Nearby cities
Nearby neighborhoods
Nearby zip codes
Other San Antonio Topics
