Skip main navigation
Sold for $609,000
  • $609,000

    6174 W WIKIEUP Lane, Glendale, AZ 85308

    3beds
    2,174sqft
    Single Family Residence
    Built in 1998
    6,969 Square Feet Lot
    $608,600 Zestimate®
    $280/sqft
    $2,506 Estimated rent

    Home value

    $608,600

    $560,000 - $663,000

    $2,506/mo

    Zestimate® history
    Loading
    Loading...

    Owner options

    List your home for rent

    $2,506/mo

    Rent Zestimate®

    Find your next renter with Zillow Rental Manager. Plus, with online applications, you can quickly screen prospective tenants – for free.

    Learn more

    $2,506/mo

    Rent Zestimate®

    Refinance and save

    $3,715/mo

    Est. payment

    Refinancing to a lower rate could help reduce your monthly payments and save thousands over the life of the loan.

    See today's rates

    $3,715/mo

    Est. payment

    Explore your selling options

    Work with a Zillow partner agent

    Leverage their expertise and Zillow's premium Showcase listings to get your home seen by more buyers.

    Get started

    List with your own agent

    Get your home in front of millions of buyers by listing it on Zillow.

    Learn how to do it

    Sell it yourself

    Take full control of how buyers see your home on Zillow by listing For Sale by Owner (FSBO).

    List your home

    What's special

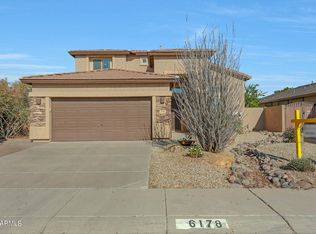
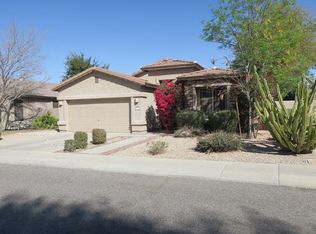
    This meticulously maintained 3 bedroom + office/den single family home is located in the desirable Highlands at Arrowhead Ranch community. This home offers a perfect blend of comfort, style, and functionality, with thoughtful updates throughout. Step inside to an inviting open-concept living space featuring fresh interior paint, new luxury vinyl plank flooring in the family and living rooms, elegant wood shutters in the main living areas, and ceiling fans throughout. The split floor plan, open living concept with surround sound provides privacy and flexibility, and is ideal for both everyday living and entertaining. The kitchen is a chef's delight, featuring R/O system, granite countertops, backsplash, a center island, stainless steel appliances, a pantry, and ample cabinet space. The spacious primary suite includes a huge walk-in closet and ensuite with dual sinks, a separate garden tub, and a walk-in shower. Enjoy Arizona living at its finest in the private backyard oasis. The Pebble tec swimming pool & water feature, covered patio, pergola, outdoor speakers and artificial grass create a relaxing, low maintenance retreat, perfect for gatherings or quiet evenings. Additional outdoor highlights include a pavered driveway extension, RV gate, and two large storage sheds. Practical, key item upgrades include a roof just over 2 years old (roof warranty has 8 years left), HVAC and water heater under 7 years old, a soft water system, and newer front-loading washer and dryer, and owned security system with cameras. The garage features electric door opener, side exit door, laminate wood-look flooring and overhead storage racks for extra organization. Located near neighborhood park, lake, scenic hiking trails, Midwestern University, Arrowhead Mall, Arrowhead Hospital, and a variety of restaurants and entertainment options. With easy access to the Loop 101, commuting anywhere in the Valley is a breeze. This home combines meticulous maintenance, modern updates, and an unbeatable locationready for its next proud owner.

    Zillow last checked:

    Listing updated:

    Listed by:

    Jana K Haren 602-882-5262,

    Revinre

    Bought with:

    Mehrzad Paimany, SA585749000

    DPR Realty LLC

    Sheva Abhar, SA699737000

    DPR Realty LLC

    Source: ARMLS,MLS#: 6983629MLS Logo

    Facts & features

    Interior

    Bedrooms & bathrooms
    • Bedrooms: 3
    • Bathrooms: 2
    • Full bathrooms: 2
    Heating
    • Natural Gas
    Cooling
    • Central Air, Ceiling Fan(s)
    Appliances
    • Included: Washer/Dryer Stacked, Dryer, Washer, Reverse Osmosis, Refrigerator, Built-in Microwave, Dishwasher, Disposal, Electric Range, Electric Cooktop
    • Laundry: Inside
    Features
    • High Speed Internet, Granite Counters, Double Vanity, Eat-in Kitchen, Kitchen Island, Pantry, Full Bth Master Bdrm, Separate Shwr & Tub
    • Flooring: Carpet, Laminate, Tile
    • Windows: Skylight(s), Solar Screens, Double Pane Windows
    • Has basement: No
    • Has fireplace: No
    Interior area
    • Total structure area: 2,174
    • Total interior livable area: 2,174 sqft

    Property

    Parking
    • Total spaces: 4
    • Parking features: RV Gate, Garage Door Opener
    • Garage spaces: 2
    • Uncovered spaces: 2
    Features
    • Stories: 1
    • Patio & porch: Covered
    • Exterior features: Private Yard, Storage
    • Has private pool: Yes
    • Pool features: Play Pool
    • Spa features: None
    • Fencing: Back Yard,Block
    Lot
    • Size: 6,969 Square Feet
    • Features: North/South Exposure, Sprinklers In Rear, Sprinklers In Front, Desert Front, Synthetic Grass Back, Auto Timer H2O Front, Auto Timer H2O Back
    Details
    • Parcel number: 20028809

    Construction

    Type & style
    • Home type: SingleFamily
    • Property subtype: Single Family Residence
    Materials
    • Stucco, Wood Frame, Painted
    • Foundation: Slab
    • Roof: Tile
    Condition
    • Complete Spec Home
    • New construction: No
    • Year built: 1998
    Details
    • Builder name: UDC/Shea

    Utilities & green energy

    • Sewer: Public Sewer
    • Water: City Water

    Community & HOA

    Community
    • Features: Lake, Playground
    • Security: Security System Owned
    • Subdivision: HIGHLAND POINT MCR 444-40
    HOA
    • Has HOA: Yes
    • Services included: Maintenance Grounds
    • HOA fee: $244 quarterly
    • HOA name: Highlands at Arrowhe
    • HOA phone: 623-298-3312
    Location
    • Region: Glendale

    Financial & listing details

    • Price per square foot: $280/sqft
    • Tax assessed value: $482,200
    • Annual tax amount: $2,582
    • Date on market: 2/19/2026
    • Cumulative days on market: 12 days
    • Listing terms: Cash,Conventional,FHA,VA Loan
    • Ownership: Fee Simple
    • Road surface type: Paved

    Price history

    DateEventPrice
    3/27/2026Sold$609,000+0.3%$280/sqft
    Source: ARMLS #6983629 Report a problem
    3/3/2026Pending sale$607,000$279/sqft
    Source: ARMLS #6983629 Report a problem
    2/19/2026Listed for sale$607,000+235.4%$279/sqft
    Source: ARMLS #6983629 Report a problem
    6/29/2001Sold$181,000+29.9%$83/sqft
    Source: ARMLS #1605129 Report a problem
    6/18/1998Sold$139,367$64/sqft
    Source: Public Record Report a problem

    Public tax history

    YearProperty taxesTax assessment
    2025$2,523 +0.2%$48,220 -3.8%
    2024$2,518 +0.8%$50,110 +72.7%
    2023$2,498 +0.6%$29,010 -11.3%
    2022$2,484 -4.1%$32,710 +7.3%
    2021$2,590 +2.6%$30,480 +13.3%
    2020$2,525 +2.5%$26,910 -0.9%
    2019$2,463 $27,160 +4.8%
    2018$2,463 +2.8%$25,920 +6.8%
    2017$2,396 +13.7%$24,270 +2%
    2016$2,107 +4.3%$23,800 +0.8%
    2015$2,020 $23,600 +24.8%
    2014-- $18,910 +11.2%
    2013-- $17,000 -0.4%
    2012-- $17,060 -2.1%
    2011-- $17,420 -17.6%
    2010-- $21,150 -20%
    2009-- $26,450 -15.9%
    2008-- $31,450 +12.9%
    2007-- $27,850 +57.3%
    2006-- $17,700
    2005-- $17,700 +20.8%
    2004-- $14,650
    2003-- $14,650 +2.1%
    2002-- $14,350
    Find assessor info on the county website

    Neighborhood: Arrowhead Ranch

    Nearby schools

    GreatSchools rating
    Schools provided by the listing agent
    • Elementary: Highland Lakes School
    • Middle: Highland Lakes School
    • High: Deer Valley High School
    • District: Deer Valley Unified District

    Source: ARMLS. This data may not be complete. We recommend contacting the local school district to confirm school assignments for this home.

    Get a cash offer in 3 minutes
    Find out how much your home could sell for in as little as 3 minutes with a no-obligation cash offer.
    Estimated market value
    $608,600
    Get a cash offer in 3 minutes
    Find out how much your home could sell for in as little as 3 minutes with a no-obligation cash offer.
    Estimated market value
    $608,600