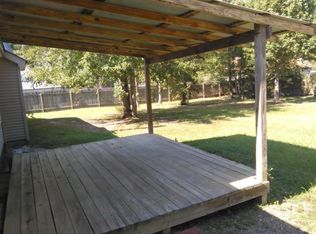
Beautiful brick charmer tucked away on a dead end street. This spacious home has a generous layout with cathedral ceilings and closets galore. Primary bedroom is off the main living area and includes en suite. Two bedrooms with walk in closets share a full bath with guests. New carpet in all bedrooms. Kitchen completely remodeled in 2021. Keep the fridge! Large, eat-in kitchen and laundry room. Back patio is covered and leads out to your oversized, fenced in yard. Storage shed in back yard stays with home. Carport offers ample room for parking, social gatherings, or storage, which included a second, outdoor storage closet. New roof installed in 2019, new well pump and parts, and septic pumped 5/2024. A/C compressor replaced in 2020. Home sits outside a flood hazard area- flood insurance not required. Low homeowners insurance. Hurry! This one won't last long.
Closed
Price Unknown
61749 Glennwood St, Lacombe, LA 70445
3beds
1,500sqft
Single Family Residence
Built in 2005
0.33 Acres Lot
$242,000 Zestimate®
$--/sqft
$1,798 Estimated rent
Home value
$242,000
$230,000 - $254,000
$1,798/mo
Zestimate® history
Owner options
List your home for rent
$1,798/mo
Rent Zestimate®
Find your next renter with Zillow Rental Manager. Plus, with online applications, you can quickly screen prospective tenants – for free.
$1,798/mo
Rent Zestimate®
Refinance and save
Refinancing to a lower rate could help reduce your monthly payments and save thousands over the life of the loan.
Explore your selling options
Work with a Zillow partner agent
Leverage their expertise and Zillow's premium Showcase listings to get your home seen by more buyers.
Get startedList with your own agent
Get your home in front of millions of buyers by listing it on Zillow.
Learn how to do itSell it yourself
Take full control of how buyers see your home on Zillow by listing For Sale by Owner (FSBO).
List your homeWhat's special
Zillow last checked:
Listing updated:
Listed by:
Kayla Tolar 985-662-8151,
Keller Williams Realty Services
Bought with:
Zachary Hudson
Atlas Real Estate Company, LLC
Source: GSREIN,MLS#: 2451290
Facts & features
Interior
Bedrooms & bathrooms
- Bedrooms: 3
- Bathrooms: 2
- Full bathrooms: 2
Primary bedroom
- Description: Flooring: Carpet
- Level: Lower
- Dimensions: 15.0000 x 12.0000
Bedroom
- Description: Flooring: Carpet
- Level: Lower
- Dimensions: 10.3000 x 11.0000
Bedroom
- Description: Flooring: Carpet
- Level: Lower
- Dimensions: 10.0000 x 13.9000
Dining room
- Description: Flooring: Tile
- Level: Lower
- Dimensions: 13.0000 x 10.1000
Kitchen
- Description: Flooring: Tile
- Level: Lower
- Dimensions: 14.6000 x 10.1000
Laundry
- Description: Flooring: Tile
- Level: Lower
- Dimensions: 10.0000 x 7.2000
Living room
- Description: Flooring: Laminate,Simulated Wood
- Level: Lower
- Dimensions: 18.2000 x 14.2000
Heating
- Central
Cooling
- Central Air
Appliances
- Included: Dishwasher, Oven, Range, Refrigerator
Features
- Ceiling Fan(s), Cathedral Ceiling(s), Pantry
- Has fireplace: Yes
- Fireplace features: Wood Burning
Interior area
- Total structure area: 2,088
- Total interior livable area: 1,500 sqft
Property
Parking
- Parking features: Attached, Carport
- Has carport: Yes
Features
- Levels: One
- Stories: 1
- Patio & porch: Covered
- Exterior features: Fence
- Pool features: None
Lot
- Size: 0.33 Acres
- Dimensions: 90 x 151 x 115 x 21 x 21 x 21
- Features: Cul-De-Sac, Outside City Limits, Oversized Lot
Details
- Additional structures: Shed(s)
- Parcel number: 76654
- Special conditions: None
Construction
Type & style
- Home type: SingleFamily
- Architectural style: Traditional
- Property subtype: Single Family Residence
Materials
- Brick
- Foundation: Slab
- Roof: Shingle
Condition
- Very Good Condition
- Year built: 2005
Utilities & green energy
- Sewer: Septic Tank
- Water: Well
Community & HOA
Community
- Subdivision: Glenwood
HOA
- Has HOA: No
Location
- Region: Lacombe
Financial & listing details
- Date on market: 5/31/2024
Price history
| Date | Event | Price |
|---|---|---|
| 7/1/2024 | Sold | -- |
Source:  GSREIN #2451290 Report a problem GSREIN #2451290 Report a problem | ||
| 6/3/2024 | Pending sale | $230,000$153/sqft |
Source: GSREIN #2451290 Report a problem | ||
| 5/31/2024 | Listed for sale | $230,000$153/sqft |
Source: GSREIN #2451290 Report a problem | ||
Public tax history
Tax history is unavailable.
Neighborhood: 70445
Nearby homes
- $--3 bd2 ba1.5k sqft61749 Glenwood St, Lacombe, LA 70445Sold

- $184,000-- bd-- ba1.3k sqft61743 Glenwood St, Lacombe, LA 70445Off Market
- $203,600-- bd-- ba1.5k sqft28468 Wildwood St, Lacombe, LA 70445Off Market
- $199,9003 bd2 ba1.4k sqft28464 Wildwood St, Lacombe, LA 70445Off Market
- $161,300-- bd-- ba1.3k sqft61737 Glenwood St, Lacombe, LA 70445Off Market
- $94,8003 bd2 ba1.6k sqft28460 Wildwood St, Lacombe, LA 70445Off Market
- $137,2002 bd1 ba970 sqft28454 Wildwood St, Lacombe, LA 70445Off Market
- $160,500-- bd-- ba1.2k sqft28463 Wildwood St, Lacombe, LA 70445Off Market
Nearby schools
GreatSchools rating
- 6/10Bayou Lacombe Middle SchoolGrades: 4-6Distance: 1.2 mi
- 8/10L.P. Monteleone Junior High SchoolGrades: 7-8Distance: 4.4 mi
- 8/10Lakeshore High SchoolGrades: 9-12Distance: 5.6 mi
Get a cash offer in 3 minutes
Find out how much your home could sell for in as little as 3 minutes with a no-obligation cash offer.
Estimated market value
$242,000
Get a cash offer in 3 minutes
Find out how much your home could sell for in as little as 3 minutes with a no-obligation cash offer.
Estimated market value
$242,000
- Louisiana
- Saint Tammany Parish
- Lacombe
- 70445
- 61749 Glennwood St
Nearby cities
Nearby zip codes
Other Lacombe Topics
