Skip main navigation
Closed
  • $516,800

    6175 Bear Cv, Olive Branch, MS 38654

    5beds
    4,600sqft
    Residential, Single Family Residence
    Built in 2008
    9,800 Square Feet Lot
    $516,800 Zestimate®
    $112/sqft
    $3,855 Estimated rent

    Home value

    $516,800

    $475,000 - $558,000

    $3,855/mo

    Zestimate® history
    Loading
    Loading...

    Owner options

    List your home for rent

    $3,855/mo

    Rent Zestimate®

    Find your next renter with Zillow Rental Manager. Plus, with online applications, you can quickly screen prospective tenants – for free.

    Learn more

    $3,855/mo

    Rent Zestimate®

    Refinance and save

    $2,426/mo

    Est. payment

    Refinancing to a lower rate could help reduce your monthly payments and save thousands over the life of the loan.

    See today's rates

    $2,426/mo

    Est. payment

    Explore your selling options

    Work with a Zillow partner agent

    Leverage their expertise and Zillow's premium Showcase listings to get your home seen by more buyers.

    Get started

    List with your own agent

    Get your home in front of millions of buyers by listing it on Zillow.

    Learn how to do it

    Sell it yourself

    Take full control of how buyers see your home on Zillow by listing For Sale by Owner (FSBO).

    List your home

    What's special

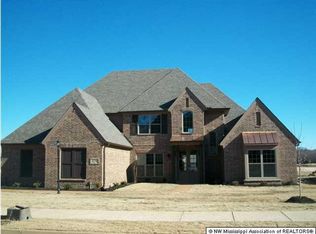
    GORGEOUS EUROPEAN FRENCH DESIGN presented on a LARGE OVER-SIZED LOT at the end of a QUIET COVE adjacent to 90 acres of BEAUTIFUL MATURE TREES AND NATURE? Also ENJOY A GREAT VIEW of the 14th Green on Cherokee Valley Golf Course? A BEAUTIFUL, ONE-OF-A-KIND AFRICAN MAHOGANY ARCHED HARDWOOD DOOR welcomes you to a GRAND 2-STORY EXTRA-WIDE ENTRY with circular staircase with wood-tread stairs and wrought-iron rails? LOVELY WOOD FLOORS RUN THROUGHOUT THE ENTIRE FIRST FLOOR everywhere except for Tile in Laundry and Baths? INCREDIBLE CHEF?S KITCHEN built to entertain with BRAZILIAN GRANITE, OVER-SIZED ISLAND WITH SEATING, CUSTOM CABINETS WITH PULL-OUT DRAWERS IN BASE CABINETS, UNDER CABINET LIGHTING, CUSTOM BACKSPLASH, LARGE WALK-IN PANTRY, UPGRADED FIXTURES AND STAINLESS STEEL APPLIANCES INCLUDE 5- BURNER THERMADOR GAS COOK-TOP, DOUBLE OVENS, CONCEALED BOSCH DISHWASHER? MAJESTIC GREAT ROOM HIGHLIGHTED BY 2-STORY FLOOR-TO-CEILING WINDOWS with custom cornice, ENERGY SAVING tint AND REMOTE CONTROLLED SHADES? Over-Sized 60? Minka Aire Remote Controlled Ceiling Fan, CUSTOM STONE FIREPLACE, BUILT-IN BOOKSHELVES, WIRED FOR COMPUTERS AND SURROUND SOUND? MASTER SUITE is positioned at the rear of the home and features a nice SITTING AREA, Extra Trim, Several Windows offering great views and natural lighting and a MASTER BATH with TRAVERTINE TILE, DUAL SHOWERHEADS and CEILING RAIN SHOWER HEAD, CORNER JETTED TUB, BIG WALK-IN CLOSET WITH CUSTOM WOOD SHELVING AND CABINETRY, AND SEPARATE HIS AND HER VANITIES? Also on the 1st Floor find AGING-IN-PLACE WHEELCHAIR ACCESSIBLE BEDROOM #2, BATH #2, A STUDY/FORMAL LIVING ROOM and a HUGE LAUNDRY connecting to the 3RD CAR GARAGE includes large sink, Laundry Chute, Cabinets, space for extra Refrigerator / Freezer... UPSTAIRS FIND A 2ND MASTER SUITE with Large Walk-In Closet, Living Area, and a Private 3-Piece Bath? also, Bedrooms #3 and #4 with big walk-in closets and a Jack-and-Jill Bath with Walk-In Shower with Custom Tile and Stone Floor? LARGE MEDIA ROOM with Built-In Custom Media Storage, Upgraded Carpeting? Separate GAME / EXERCISE ROOM with a wall-mounted TV with 2 Ceiling Speakers ... PELLA DESIGNER SERIES HINGED FRENCH DOOR WITH TRIPLE PANE LOW-E GLASS AND IN-BETWEEN THE SHADES CHANGEABLE SNAP-IN BLINDS leads you outside to enjoy a LARGE PRIVATE SCREENED PORCH with 2 Entry Doors, Gas Connection, Solar Screening, 3 Ceiling Fans with Lights, Outdoor Speakers and incredible views of extensive custom landscaping and a full-privacy fence with a yard big enough for a POOL? ADDITIONAL FEATURES INCLUDE: RAIN BIRD 10-Station Irrigation System, Underground Gutter drainage, Welded Steel Fencing with Ornamental Posts, 4-Foot Gate on South Side and 8-Foot Gate on North, Upgraded Lighting w New Fixtures, Motion Detecting Flood Lights, Additional Exterior Soffit Lighting with PROGRAMMABLE TIMERS, ADT Pulse Security System w glass break, motion detectors, app to control alarm and lights remotely, Pella Designer Series French Door, Triple Paned Low-E Glass with Argon and Between-the-Glass Changeable Snap-In Blinds, Liftmaster Garage Door Opener with Smart Control Panel and app to control garage door remotely, R49 Attic Insulation, Central Vac System, Programmable Thermostats, 3-ZONE HVAC system, and a 375sf WALK-IN FLOORED ATTIC / EXPANDABLE plus an additional large, FLOORED 3RD STORY ATTIC ... THIS HOME IS EXTRAORDINARY ... PLEASE SEE ALL THE PHOTOS AND THE VIDEO TOUR, AND THEN COME SEE FOR YOURSELF

    This property is off market, which means it's not currently listed for sale or rent on Zillow. This may be different from what's available on other websites or public sources.

    Zillow last checked:

    Listing updated:

    Listed by:

    Margie Mays 901-487-1165,

    Century 21 Prestige

    Bought with:

    mu.rets.reichard

    Source: MLS United,MLS#: 2287956

    Facts & features

    Interior

    Bedrooms & bathrooms
    • Bedrooms: 5
    • Bathrooms: 4
    • Full bathrooms: 4
    Heating
    • Central, Natural Gas, Other
    Cooling
    • Attic Fan, Central Air, Electric
    Appliances
    • Included: Convection Oven, Dishwasher, Disposal, Double Oven, Gas Cooktop, Microwave, Refrigerator, Stainless Steel Appliance(s)
    • Laundry: Laundry Room
    Features
    • Bookcases, Breakfast Bar, Built-in Features, Cathedral Ceiling(s), Ceiling Fan(s), Central Vacuum, Eat-in Kitchen, Granite Counters, Kitchen Island, Pantry, Smart Thermostat, Sound System, Other, Double Vanity
    • Flooring: Carpet, Combination, Tile, Wood
    • Doors: Dead Bolt Lock(s), Hinged Patio, Insulated
    • Windows: Blinds, Insulated Windows, Vinyl, Window Treatments
    • Has fireplace: Yes
    • Fireplace features: Blower Fan, Gas Log, Gas Starter, Great Room
    Interior area
    • Total structure area: 4,600
    • Total interior livable area: 4,600 sqft

    Property

    Parking
    • Total spaces: 3
    • Parking features: Attached, Garage Door Opener, Garage Faces Side, Concrete
    • Attached garage spaces: 3
    Features
    • Levels: Two
    • Stories: 2
    • Patio & porch: Patio, Porch, Screened
    • Exterior features: Rain Gutters
    • Pool features: None
    • Fencing: Privacy,Wood,Wrought Iron,Full,Fenced
    Lot
    • Size: 9,800 sqft
    • Dimensions: 70 x 140
    • Features: Corner Lot, Cul-De-Sac, Landscaped, Level, Sprinklers In Front, Sprinklers In Rear

    Construction

    Type & style
    • Home type: SingleFamily
    • Property subtype: Residential, Single Family Residence
    Materials
    • Brick, Brick Veneer, Stone
    • Foundation: Slab
    • Roof: Architectural Shingles
    Condition
    • New construction: No
    • Year built: 2008

    Utilities & green energy

    • Utilities for property: Cable Connected, Electricity Connected, Natural Gas Connected, Sewer Connected, Water Connected

    Community & neighborhood

    Security
    • Security features: Security Lights, Security System, Smoke Detector(s)
    Community
    • Community features: Curbs, Golf, Sidewalks
    Location
    • Region: Olive Branch
    • Subdivision: Cherokee Ridge

    Price history

    DateEventPrice
    6/27/2014Sold--
    Source: MLS United #2287956 Report a problem

    Public tax history

    Tax history is unavailable.

    Neighborhood: 38654

    Nearby schools

    GreatSchools rating
    Schools provided by the listing agent
    • Elementary: Pleasant Hill
    • Middle: Desoto Central
    • High: Desoto Central

    Source: MLS United. This data may not be complete. We recommend contacting the local school district to confirm school assignments for this home.

    Get pre-qualified for a loan
    At Zillow Home Loans, we can pre-qualify you in as little as 5 minutes with no impact to your credit score.

    An equal housing lender. NMLS #10287.

    Sell for more on Zillow
    Get a Zillow Showcase℠ listing at no additional cost and you could sell for .
    $516,800
    2% more
    +$10,336
    With Zillow Showcase(estimated)
    $527,136