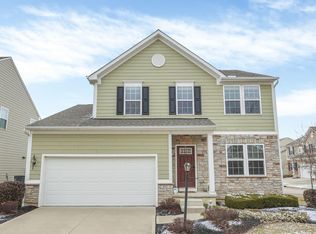
Update: Scheduling showings starting March 14th!! Proximity to schools and shopping, one of the biggest floor plans in the neighborhood offers comfortable living space. This 4 BR, 2.5 bath house has 3060 sqft of open living area plus an elegantly finished basement over 1300 sqft that comes with an additional full bath, media room and game room. It also has a private backyard with a 400 sqft composite deck. - Main level consists of an open family room and kitchen, dinette, formal dining, living room and secluded office. - Spacious owner's suite with his and hers closet, along with 3 more bedrooms, the laundry and a loft on the upper level. - High end kitchen with white cabinets and soft-close drawers, black stainless-steel appliances and a walk-in pantry - Upgraded Granite countertops and backsplash in the kitchen - Engineered hardwood floors in most areas, crown Moulding and stone fireplace on main level offer luxurious living - 2 car attached garage with ample storage space - Smart upgrades including Nest Thermostat, Ring Camera and Garage door opener (Subscriptions not included) - Mowing and landscaping is taken care of by the HOA (fees paid by the owner) - Basement offers electric fireplace, sink/cabinets and home theater rough-ins - See it to believe it - 2 additional closets besides the utility area offer a lot of additional storage space in the basement. Note: Tenant takes care of utilities (gas/electricity/internet), water, sewer and trash. Please message or call to schedule showing. First and last month's rent and deposit due at signing. Rent due on first day of each month. Owner pays the HOA fees ($135-$150 per month). Renter is responsible for renters' insurance and all other utilities (gas/electric/internet), water, trash, sewer. No smoking inside the house. Please follow community guidelines.
This property is off market, which means it's not currently listed for sale or rent on Zillow. This may be different from what's available on other websites or public sources.