Breathtaking panoramic mountain views surround this exceptional Salida property — a modern retreat featuring a 2-bedroom primary residence and a separate, fully equipped 1-bed/1-bath ADU cottage, all just 3 miles from the vibrant town of Salida. Designed and built in 2019 , the main home blends creative architectural flair with sustainable design, showcasing thoughtful use of reclaimed and repurposed materials throughout. The open-concept layout features soaring vaulted ceilings w/ tongue & groove cedar, warm barnyard flooring, and abundant natural light streaming through expansive windows and skylights. The designer kitchen is equipped with stainless steel appliances, sleek quartz countertops, and open shelving that enhances the home’s contemporary, organic feel. A cozy wood stove and in-floor tile heating ensure comfort year-round, while the bonus loft provides a flexible space ideal for an office, guest room, or studio. Step outside onto the oversized wraparound deck — a perfect setting for relaxing or entertaining while taking in the serenity of this two-acre property. The home also offers ample parking and a dedicated shed/workshop for outdoor gear or creative projects. The two-story 1-bedroom, 1-bath ADU, built in 2021, is completely separate from the main residence for optimal privacy. It features vaulted ceilings, a full kitchen with quartz countertops and stainless steel appliances, in-floor heating in the bathroom, a large laundry closet, and a private deck with unobstructed mountain views. A separate storage shed adds convenience, and the unit is offered furnished — ready for guests, long-term or short term rental, or a private retreat. This distinctive property blends mountain modern design with eco-conscious craftsmanship — a rare opportunity just minutes from downtown Salida.
Sold for $804,000
$804,000
6175 County Road 156 #A, Salida, CO 81201
3beds
1,734sqft
Single Family Residence
Built in 2019
1.96 Acres Lot
$803,400 Zestimate®
$464/sqft
$2,980 Estimated rent
Home value
$803,400
Estimated sales range
Not available
$2,980/mo
Zestimate® history
Owner options
List your home for rent
$2,980/mo
Rent Zestimate®
Find your next renter with Zillow Rental Manager. Plus, with online applications, you can quickly screen prospective tenants – for free.
$2,980/mo
Rent Zestimate®
Refinance and save
$3,587/mo
Est. payment
Refinancing to a lower rate could help reduce your monthly payments and save thousands over the life of the loan.
$3,587/mo
Est. payment
Explore your selling options
Work with a Zillow partner agent
Leverage their expertise and Zillow's premium Showcase listings to get your home seen by more buyers.
Get startedList with your own agent
Get your home in front of millions of buyers by listing it on Zillow.
Learn how to do itSell it yourself
Take full control of how buyers see your home on Zillow by listing For Sale by Owner (FSBO).
List your homeWhat's special
Panoramic mountain viewsPrivate deckUnobstructed mountain viewsBonus loftOversized wraparound deckSoaring vaulted ceilingsVaulted ceilings
Zillow last checked:
Listing updated:
Listed by:
Dan Egan 719-640-5332 dan@daneganhomes.com,
Keller Williams Clients Choice Realty,
James Barker 303-601-9657,
HomeSmart Preferred Realty
Bought with:
Jo Reese, 100057083
Full Circle Real Estate Group
Source: REcolorado as distributed by MLS GRID,MLS#: 8397426
Facts & features
Interior
Bedrooms & bathrooms
- Bedrooms: 3
- Bathrooms: 2
- Full bathrooms: 2
- Main level bathrooms: 2
- Main level bedrooms: 3
Bedroom
- Level: Main
Bedroom
- Level: Main
Bedroom
- Level: Main
Bathroom
- Level: Main
Bathroom
- Level: Main
Dining room
- Level: Main
- Area: 80 Square Feet
- Dimensions: 8 x 10
Game room
- Level: Main
- Area: 168 Square Feet
- Dimensions: 12 x 14
Great room
- Level: Main
- Area: 196 Square Feet
- Dimensions: 14 x 14
Kitchen
- Level: Main
- Area: 80 Square Feet
- Dimensions: 8 x 10
Kitchen
- Level: Main
- Area: 80 Square Feet
- Dimensions: 8 x 10
Loft
- Area: 144 Square Feet
- Dimensions: 12 x 12
Heating
- Baseboard, Electric, Radiant, Wood Stove
Cooling
- Air Conditioning-Room
Appliances
- Included: Convection Oven, Dishwasher, Disposal, Double Oven, Dryer, Microwave, Oven, Range, Range Hood, Refrigerator, Washer
- Laundry: In Unit
Features
- Ceiling Fan(s), Eat-in Kitchen, Kitchen Island, Quartz Counters, Radon Mitigation System, Stone Counters, Vaulted Ceiling(s)
- Flooring: Wood
- Basement: Crawl Space
- Number of fireplaces: 1
- Fireplace features: Great Room, Wood Burning Stove
Interior area
- Total structure area: 1,734
- Total interior livable area: 1,734 sqft
- Finished area above ground: 1,734
Property
Parking
- Total spaces: 6
- Details: Off Street Spaces: 5, RV Spaces: 1
Features
- Levels: One
- Stories: 1
- Patio & porch: Deck, Front Porch
- Exterior features: Balcony, Garden, Lighting
- Has view: Yes
- View description: Mountain(s), Plains, Valley
Lot
- Size: 1.96 Acres
- Features: Mountainous, Near Ski Area, Secluded
- Residential vegetation: Grassed, Natural State, Wooded, Xeriscaping
Details
- Parcel number: R368129100071
- Zoning: RES
- Special conditions: Standard
Construction
Type & style
- Home type: SingleFamily
- Architectural style: Mountain Contemporary
- Property subtype: Single Family Residence
Materials
- Cement Siding, Frame, Metal Siding, Wood Siding
- Roof: Metal
Condition
- Year built: 2019
Utilities & green energy
- Electric: 110V, 220 Volts
- Water: Well
- Utilities for property: Electricity Connected
Green energy
- Energy efficient items: Appliances, Construction, Lighting, Windows
Community & HOA
Community
- Security: Smart Locks
- Subdivision: Pinon Hills
HOA
- Has HOA: No
Location
- Region: Salida
Financial & listing details
- Price per square foot: $464/sqft
- Tax assessed value: $772,872
- Annual tax amount: $2,244
- Date on market: 10/10/2025
- Listing terms: Cash,Conventional,FHA,VA Loan
- Exclusions: None
- Ownership: Individual
- Electric utility on property: Yes
- Road surface type: Gravel
Price history
| Date | Event | Price |
|---|---|---|
| 11/13/2025 | Sold | $804,000-3.7%$464/sqft |
Source:  REcolorado as distributed by MLS GRID #8397426 Report a problem REcolorado as distributed by MLS GRID #8397426 Report a problem | ||
| 10/23/2025 | Pending sale | $835,000$482/sqft |
Source: REcolorado as distributed by MLS GRID #8397426 Report a problem | ||
| 10/10/2025 | Listed for sale | $835,000+10.6%$482/sqft |
Source: REcolorado as distributed by MLS GRID #8397426 Report a problem | ||
| 1/8/2024 | Sold | $755,000+738.9%$435/sqft |
Source: Public Record Report a problem | ||
| 3/29/2019 | Sold | $90,000-4.3%$52/sqft |
Source: Public Record Report a problem | ||
| 2/8/2019 | Pending sale | $94,000$54/sqft |
Source: Pinon Real Estate Group LLC #3388308 Report a problem | ||
| 8/28/2018 | Price change | $94,000-5.1%$54/sqft |
Source: Pinon Real Estate Group LLC #3388308 Report a problem | ||
| 4/20/2018 | Listed for sale | $99,000+120%$57/sqft |
Source: Pinon Real Estate Group LLC #3388308 Report a problem | ||
| 9/13/2005 | Sold | $45,000$26/sqft |
Source: Public Record Report a problem | ||
Public tax history
| Year | Property taxes | Tax assessment |
|---|---|---|
| 2025 | $2,244 +3.4% | $48,300 +5.1% |
| 2024 | $2,170 +37.9% | $45,960 -6.4% |
| 2023 | $1,574 +15.1% | $49,110 +60.2% |
| 2022 | $1,367 +298.6% | $30,660 +12.5% |
| 2021 | $343 -66.7% | $27,250 +317.3% |
| 2020 | $1,030 +53% | $6,530 -50% |
| 2019 | $673 | $13,050 |
| 2018 | $673 +2.6% | $13,050 |
| 2017 | $656 -11.8% | $13,050 -7.8% |
| 2016 | $744 +2.6% | $14,150 |
| 2015 | $725 | $14,150 +4.4% |
| 2014 | $725 | $13,560 |
Find assessor info on the county website
Neighborhood: 81201
Nearby homes
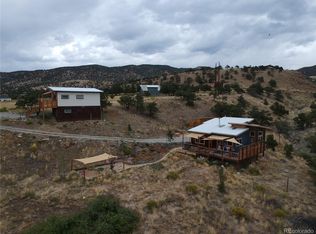
- $755,0003 bd2 ba1.7k sqft6175 County Road 156, Salida, CO 81201Sold
- $794,3003 bd2 ba2.3k sqft6185 County Road 156, Salida, CO 81201Off Market
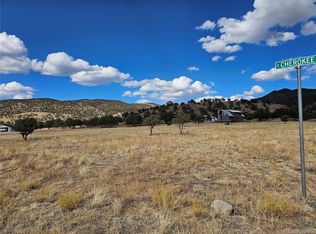
- $155,0001.37 AcresW Cherokee Dr, Salida, CO 81201Sold
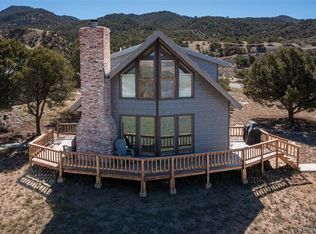
- $729,0003 bd2 ba1.4k sqft9930 Sioux Cir, Salida, CO 81201Pending
- $350,0002.41 Acres9549 County Road 175, Salida, CO 81201Sold
- $779,2003 bd2 ba1.5k sqft9905 E Cherokee Dr, Salida, CO 81201Off Market
- $650,0003 bd2 ba1.5k sqft6265 County Road 156, Salida, CO 81201Sold
- $560,9003 bd3 ba1.6k sqft9985 Sioux Cir, Salida, CO 81201Off Market
Nearby schools
GreatSchools rating
- 9/10Longfellow Elementary SchoolGrades: K-4Distance: 2.1 mi
- 4/10Salida Middle SchoolGrades: 5-8Distance: 2.4 mi
- 5/10Salida High SchoolGrades: 9-12Distance: 2.5 mi
Schools provided by the listing agent
- Elementary: Longfellow
- Middle: Salida
- High: Salida
- District: Salida R-32
Source: REcolorado as distributed by MLS GRID. This data may not be complete. We recommend contacting the local school district to confirm school assignments for this home.


Get pre-qualified for a loan
At Zillow Home Loans, we can pre-qualify you in as little as 5 minutes with no impact to your credit score.An equal housing lender. NMLS #10287.
- Colorado
- Chaffee County
- Salida
- 81201
- 6175 County Road 156 Unit A
Nearby cities
Nearby zip codes
Other Salida Topics
