The white vinyl front fencing welcomes you to an elongated driveway reaching an absolute dream home with an additional 2/1 pool house, which could be an in-law suite or home office/work out space awaits you. So many possibilities! Custom built, one-owner home on 2.25 acres of pecan orchard (20+/- bearing pecan trees). Beautiful 4-bedroom, 3-bathroom home with office, open floor plan. 2 walk-in closets in primary bedroom with double marble vanities, (in primary bathroom), walk in showers and separate tub. The gourmet kitchen has a beautiful backsplash, granite counters, built in appliances. Huge breakfast bar overlooking kitchen and over-sized eating area, adjacent to the large living area with fireplace. The living space, which has a built-in wet bar with cabinets and ice maker, opens onto a huge covered back porch with built in heaters. Wonderful porch overlooks the aluminum pool fencing to give it a wrought iron look. The pool liner is 3 years old (per seller) and has an upscale cover for cooler months. Large patio area surrounding pool leads to the pool house cottage. The oversized double garage opens to the side and has extra space for storage. The huge (40'x30') barn/workshop on a slab is adjacent to the tall RV carport. Whole house generator, tall smooth ceilings, special tray ceilings, crown moldings, chair rail, 6 built in TV's, termite bond, and NO HOA! Just minutes to I-10, shopping, restaurants, schools, and everything you need. Buyer responsible for verifying all measurements and relevant details. Buyer to verify all information during due diligence.
Closed
$497,000
6175 Grand Ave, Grand Bay, AL 36541
4beds
2,428sqft
Residential
Built in 2014
-- sqft lot
$494,800 Zestimate®
$205/sqft
$2,424 Estimated rent
Home value
$494,800
Estimated sales range
Not available
$2,424/mo
Zestimate® history
Owner options
List your home for rent
$2,424/mo
Rent Zestimate®
Find your next renter with Zillow Rental Manager. Plus, with online applications, you can quickly screen prospective tenants – for free.
$2,424/mo
Rent Zestimate®
Refinance and save
$2,317/mo
Est. payment
Refinancing to a lower rate could help reduce your monthly payments and save thousands over the life of the loan.
$2,317/mo
Est. payment
Explore your selling options
Work with a Zillow partner agent
Leverage their expertise and Zillow's premium Showcase listings to get your home seen by more buyers.
Get startedList with your own agent
Get your home in front of millions of buyers by listing it on Zillow.
Learn how to do itSell it yourself
Take full control of how buyers see your home on Zillow by listing For Sale by Owner (FSBO).
List your homeWhat's special
Built-in wet barPool linerLarge patio areaCabinets and ice makerOver-sized eating areaBuilt in heatersUpscale cover
Zillow last checked:
Listing updated:
Listed by:
Elaine Sessions elainesessions@robertsbrothers.com,
Roberts Brothers West
Bought with:
Marcus Estes
1156 Realty, LLC
Source: Baldwin Realtors,MLS#: 385423
Facts & features
Interior
Bedrooms & bathrooms
- Bedrooms: 4
- Bathrooms: 3
- Full bathrooms: 3
Rooms
- Room types: Living Room, Office/Study, Detached Sep Living Suite
Primary bedroom
- Features: 1st Floor Primary, Multiple Walk in Closets
Primary bathroom
- Features: Double Vanity, Soaking Tub, Separate Shower, Private Water Closet
Dining room
- Features: Breakfast Area-Kitchen, Lvg/Dng/Ktchn Combo
Heating
- Natural Gas
Cooling
- Electric, Ceiling Fan(s)
Appliances
- Included: Ice Maker, Microwave, Refrigerator w/Ice Maker, Gas Water Heater
- Laundry: Inside
Features
- Breakfast Bar, Ceiling Fan(s), High Ceilings, High Speed Internet, Split Bedroom Plan, Storage, Wet Bar
- Flooring: Carpet, Tile, Laminate
- Doors: Thermal Doors
- Windows: Double Pane Windows
- Has basement: No
- Number of fireplaces: 1
- Fireplace features: Family Room, Gas Log
Interior area
- Total structure area: 2,428
- Total interior livable area: 2,428 sqft
Property
Parking
- Total spaces: 2
- Parking features: Attached, Garage, Side Entrance, Garage Door Opener
- Has attached garage: Yes
- Covered spaces: 2
Accessibility
- Accessibility features: Handicap Accessible Primary Bath
Features
- Levels: One
- Stories: 1
- Patio & porch: Patio, Rear Porch, Front Porch
- Exterior features: Storage, Termite Contract
- Has private pool: Yes
- Pool features: In Ground
- Fencing: Fenced,Fenced Storage
- Has view: Yes
- View description: None
- Waterfront features: No Waterfront
Lot
- Dimensions: 225 x 474 x 232 x 391
- Features: 1-3 acres, Interior Lot, Level, Few Trees, Subdivided, Elevation-High
Details
- Additional structures: Pool House, Barn(s), Guest Cottage, Storage
- Parcel number: 3507360000014011
- Zoning description: Single Family Residence
Construction
Type & style
- Home type: SingleFamily
- Architectural style: Creole
- Property subtype: Residential
Materials
- Brick, Vinyl Siding
- Foundation: Slab
- Roof: Composition,Dimensional
Condition
- Resale
- New construction: No
- Year built: 2014
Utilities & green energy
- Electric: Alabama Power
- Gas: Gas-Natural, Mobile Gas
- Sewer: Septic Tank
- Water: Public
- Utilities for property: Cable Available, Natural Gas Connected
Green energy
- Energy efficient items: Insulation
Community & HOA
Community
- Features: None
- Security: Smoke Detector(s), Security System
- Subdivision: Dees Plantation
HOA
- Has HOA: No
Location
- Region: Grand Bay
Financial & listing details
- Price per square foot: $205/sqft
- Tax assessed value: $500
- Annual tax amount: $1,297
- Price range: $497K - $497K
- Date on market: 9/19/2025
- Ownership: Whole/Full
Price history
| Date | Event | Price |
|---|---|---|
| 11/12/2025 | Sold | $497,000-0.1%$205/sqft |
Source:  Baldwin Realtors #385423 Report a problem Baldwin Realtors #385423 Report a problem | ||
| 9/29/2025 | Pending sale | $497,300$205/sqft |
Source: Baldwin Realtors #385423 Report a problem | ||
| 9/19/2025 | Listed for sale | $497,300$205/sqft |
Source: Baldwin Realtors #385423 Report a problem | ||
Public tax history
| Year | Property taxes | Tax assessment |
|---|---|---|
| 2025 | -- | $100 |
| 2024 | -- | $100 |
| 2023 | $5 | $100 |
| 2022 | $5 | $100 |
| 2021 | $5 -28.6% | $100 -28.6% |
| 2020 | $7 | $140 |
| 2019 | $7 | $140 |
| 2018 | $7 +40% | $140 +40% |
| 2017 | $5 | $100 |
| 2016 | $5 | $100 |
| 2013 | $5 | $100 |
Find assessor info on the county website
Neighborhood: 36541
Nearby homes
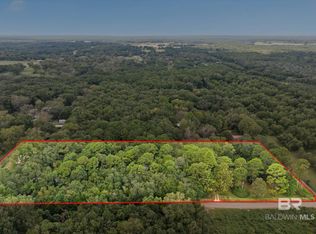
- $120,0009.8 Acres0 Dick Turner Rd #1, Grand Bay, AL 36541Sold
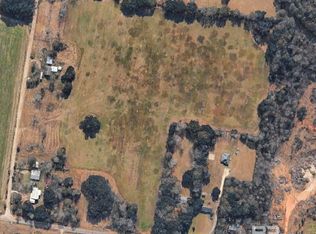
- $85,0008 Acres0 Nelson Rd, Grand Bay, AL 36541Sold
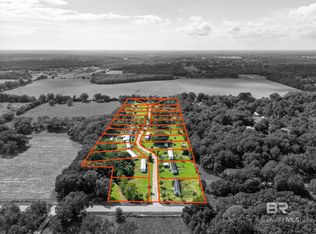
- $425,0007.5 Acres0 Crystal Creek Dr #SEE, Grand Bay, AL 36541Sold
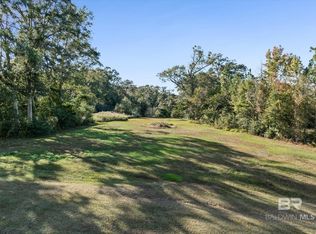
- $58,0000.95 Acres0 Acorn Way, Grand Bay, AL 36541Sold
- $62,5003 bd2 ba1.2k sqft11901 Grand View Dr, Grand Bay, AL 36541Sold
- $560,9003 bd2 ba2.7k sqft13552 Highway 90, Grand Bay, AL 36541Sold
- $335,0003 bd2 ba1.9k sqft11425 Wheatcroft Road Ext S, Grand Bay, AL 36541Sold
- $16,5003.209 Acres36541-3739 3739, Grand bay, AL 36541Off Market
Nearby schools
GreatSchools rating
- 8/10Breitling Elementary SchoolGrades: PK-5Distance: 1.2 mi
- 5/10Grand Bay Middle SchoolGrades: 6-8Distance: 1.5 mi
- 5/10Alma Bryant High SchoolGrades: 9-12Distance: 5.1 mi
Schools provided by the listing agent
- Elementary: Breitling
- Middle: Grand Bay
- High: Alma Bryant
Source: Baldwin Realtors. This data may not be complete. We recommend contacting the local school district to confirm school assignments for this home.
Get a cash offer in 3 minutes
Find out how much your home could sell for in as little as 3 minutes with a no-obligation cash offer.
Estimated market value
$494,800
Get a cash offer in 3 minutes
Find out how much your home could sell for in as little as 3 minutes with a no-obligation cash offer.
Estimated market value
$494,800
- Alabama
- Mobile County
- Grand Bay
- 36541
- 6175 Grand Ave
Nearby cities
Nearby zip codes
Other Grand Bay Topics
