Discover refined living in this beautifully renovated 2-bedroom, 2-bath villa with garage located in the highly desirable 55+ gated community of Huntington Pointe. Thoughtfully redesigned and truly move-in ready, this home blends modern style with effortless comfort. At the heart of the residence is a stunning open-concept eat-in kitchen, featuring elegant quartz countertops, brand-new wood cabinetry, and a full suite of stainless-steel appliances, including a glass-top range, refrigerator, dishwasher, microwave, washer, and dryer. The spacious living areas are finished with luxurious 32'' porcelain tile flooring throughout, complemented by recessed lighting that brightens the kitchen and main living spaces. Both bathrooms have been fully remodeled with designer finishes, showcasing sleek walk-in showers and contemporary fixtures that create a spa-like feel. A fully enclosed Florida room under air expands the living space and opens to a private side yard, offering the perfect setting for morning coffee, quiet relaxation, or entertaining guests. Located in the vibrant Huntington Pointe community, residents enjoy country club amenities, gated security, and an active lifestyle just minutes from shopping, dining, and entertainment. Turnkey villas with this level of renovation and a private garage are hard to find—schedule your private showing today.
Sold for $335,000
$335,000
6175 Kings Gate Circle, Delray Beach, FL 33484
2beds
1,217sqft
Villa
Built in 1992
-- sqft lot
$341,100 Zestimate®
$275/sqft
$2,798 Estimated rent
Home value
$341,100
$307,000 - $379,000
$2,798/mo
Zestimate® history
Owner options
List your home for rent
$2,798/mo
Rent Zestimate®
Find your next renter with Zillow Rental Manager. Plus, with online applications, you can quickly screen prospective tenants – for free.
$2,798/mo
Rent Zestimate®
Refinance and save
$3,475/mo
Est. payment
Refinancing to a lower rate could help reduce your monthly payments and save thousands over the life of the loan.
$3,475/mo
Est. payment
Explore your selling options
Work with a Zillow partner agent
Leverage their expertise and Zillow's premium Showcase listings to get your home seen by more buyers.
Get startedList with your own agent
Get your home in front of millions of buyers by listing it on Zillow.
Learn how to do itSell it yourself
Take full control of how buyers see your home on Zillow by listing For Sale by Owner (FSBO).
List your homeWhat's special
Zillow last checked:
Listing updated:
Listed by:
Douglas N Plean 561-235-6860,
LoKation,
Rashel Plean 732-682-0918,
LoKation
Bought with:
Cathy S Chester, 3312724
Compass Florida LLC
Source: BeachesMLS,MLS#: B26003498 Originating MLS: BeachesMLS
Originating MLS: BeachesMLSFacts & features
Interior
Bedrooms & bathrooms
- Bedrooms: 2
- Bathrooms: 2
- Full bathrooms: 2
- Main level bathrooms: 2
- Main level bedrooms: 2
Primary bedroom
- Description: Approx
- Level: Main
- Area: 224
- Dimensions: 16 X 14
Primary bedroom
- Description: Approx
- Level: Main
- Area: 224
- Dimensions: 16 X 14
Primary bedroom
- Description: Approx
- Level: Main
- Area: 224
- Dimensions: 16 X 14
Primary bedroom
- Description: Approx
- Level: Main
- Area: 224
- Dimensions: 16 X 14
Primary bedroom
- Description: Approx
- Level: Main
- Area: 224
- Dimensions: 16 X 14
Primary bedroom
- Description: Approx
- Level: Main
- Area: 224
- Dimensions: 16 X 14
Primary bedroom
- Description: Approx
- Level: Main
- Area: 224
- Dimensions: 16 X 14
Primary bedroom
- Description: Approx
- Level: Main
- Area: 224
- Dimensions: 16 X 14
Primary bedroom
- Description: Approx
- Level: Main
- Area: 224
- Dimensions: 16 X 14
Primary bedroom
- Description: Approx
- Level: Main
- Area: 224
- Dimensions: 16 X 14
Primary bedroom
- Description: Approx
- Level: Main
- Area: 224
- Dimensions: 16 X 14
Primary bedroom
- Description: Approx
- Level: Main
- Area: 224
- Dimensions: 16 X 14
Primary bedroom
- Description: Approx
- Level: Main
- Area: 224
- Dimensions: 16 X 14
Primary bedroom
- Description: Approx
- Level: Main
- Area: 224
- Dimensions: 16 X 14
Primary bedroom
- Description: Approx
- Level: Main
- Area: 224
- Dimensions: 16 X 14
Primary bedroom
- Description: Approx
- Level: Main
- Area: 224
- Dimensions: 16 X 14
Primary bedroom
- Description: Approx
- Level: Main
- Area: 224
- Dimensions: 16 X 14
Primary bedroom
- Description: Approx
- Level: Main
- Area: 224
- Dimensions: 16 X 14
Primary bedroom
- Description: Approx
- Level: Main
- Area: 224
- Dimensions: 16 X 14
Primary bedroom
- Description: Approx
- Level: Main
- Area: 224
- Dimensions: 16 X 14
Primary bedroom
- Description: Approx
- Level: Main
- Area: 224
- Dimensions: 16 X 14
Primary bedroom
- Description: Approx
- Level: Main
- Area: 224
- Dimensions: 16 X 14
Primary bedroom
- Description: Approx
- Level: Main
- Area: 224
- Dimensions: 16 X 14
Primary bedroom
- Description: Approx
- Level: Main
- Area: 224
- Dimensions: 16 X 14
Primary bedroom
- Description: Approx
- Level: Main
- Area: 224
- Dimensions: 16 X 14
Primary bedroom
- Description: Approx
- Level: Main
- Area: 224
- Dimensions: 16 X 14
Primary bedroom
- Description: Approx
- Level: Main
- Area: 224
- Dimensions: 16 X 14
Primary bedroom
- Description: Approx
- Level: Main
- Area: 224
- Dimensions: 16 X 14
Primary bedroom
- Description: Approx
- Level: Main
- Area: 224
- Dimensions: 16 X 14
Primary bedroom
- Description: Approx
- Level: Main
- Area: 224
- Dimensions: 16 X 14
Primary bedroom
- Description: Approx
- Level: Main
- Area: 224
- Dimensions: 16 X 14
Primary bedroom
- Description: Approx
- Level: Main
- Area: 224
- Dimensions: 16 X 14
Primary bedroom
- Description: Approx
- Level: Main
- Area: 224
- Dimensions: 16 X 14
Primary bedroom
- Description: Approx
- Level: Main
- Area: 224
- Dimensions: 16 X 14
Kitchen
- Description: Approx
- Level: Main
- Area: 120
- Dimensions: 12 X 10
Kitchen
- Description: Approx
- Level: Main
- Area: 120
- Dimensions: 12 X 10
Kitchen
- Description: Approx
- Level: Main
- Area: 120
- Dimensions: 12 X 10
Kitchen
- Description: Approx
- Level: Main
- Area: 120
- Dimensions: 12 X 10
Kitchen
- Description: Approx
- Level: Main
- Area: 120
- Dimensions: 12 X 10
Kitchen
- Description: Approx
- Level: Main
- Area: 120
- Dimensions: 12 X 10
Kitchen
- Description: Approx
- Level: Main
- Area: 120
- Dimensions: 12 X 10
Kitchen
- Description: Approx
- Level: Main
- Area: 120
- Dimensions: 12 X 10
Kitchen
- Description: Approx
- Level: Main
- Area: 120
- Dimensions: 12 X 10
Kitchen
- Description: Approx
- Level: Main
- Area: 120
- Dimensions: 12 X 10
Kitchen
- Description: Approx
- Level: Main
- Area: 120
- Dimensions: 12 X 10
Kitchen
- Description: Approx
- Level: Main
- Area: 120
- Dimensions: 12 X 10
Kitchen
- Description: Approx
- Level: Main
- Area: 120
- Dimensions: 12 X 10
Kitchen
- Description: Approx
- Level: Main
- Area: 120
- Dimensions: 12 X 10
Kitchen
- Description: Approx
- Level: Main
- Area: 120
- Dimensions: 12 X 10
Kitchen
- Description: Approx
- Level: Main
- Area: 120
- Dimensions: 12 X 10
Kitchen
- Description: Approx
- Level: Main
- Area: 120
- Dimensions: 12 X 10
Kitchen
- Description: Approx
- Level: Main
- Area: 120
- Dimensions: 12 X 10
Kitchen
- Description: Approx
- Level: Main
- Area: 120
- Dimensions: 12 X 10
Kitchen
- Description: Approx
- Level: Main
- Area: 120
- Dimensions: 12 X 10
Kitchen
- Description: Approx
- Level: Main
- Area: 120
- Dimensions: 12 X 10
Kitchen
- Description: Approx
- Level: Main
- Area: 120
- Dimensions: 12 X 10
Kitchen
- Description: Approx
- Level: Main
- Area: 120
- Dimensions: 12 X 10
Kitchen
- Description: Approx
- Level: Main
- Area: 120
- Dimensions: 12 X 10
Kitchen
- Description: Approx
- Level: Main
- Area: 120
- Dimensions: 12 X 10
Kitchen
- Description: Approx
- Level: Main
- Area: 120
- Dimensions: 12 X 10
Kitchen
- Description: Approx
- Level: Main
- Area: 120
- Dimensions: 12 X 10
Kitchen
- Description: Approx
- Level: Main
- Area: 120
- Dimensions: 12 X 10
Kitchen
- Description: Approx
- Level: Main
- Area: 120
- Dimensions: 12 X 10
Kitchen
- Description: Approx
- Level: Main
- Area: 120
- Dimensions: 12 X 10
Kitchen
- Description: Approx
- Level: Main
- Area: 120
- Dimensions: 12 X 10
Kitchen
- Description: Approx
- Level: Main
- Area: 120
- Dimensions: 12 X 10
Kitchen
- Description: Approx
- Level: Main
- Area: 120
- Dimensions: 12 X 10
Kitchen
- Description: Approx
- Level: Main
- Area: 120
- Dimensions: 12 X 10
Living room
- Description: Approx
- Level: Main
- Area: 322
- Dimensions: 23 X 14
Living room
- Description: Approx
- Level: Main
- Area: 322
- Dimensions: 23 X 14
Living room
- Description: Approx
- Level: Main
- Area: 322
- Dimensions: 23 X 14
Living room
- Description: Approx
- Level: Main
- Area: 322
- Dimensions: 23 X 14
Living room
- Description: Approx
- Level: Main
- Area: 322
- Dimensions: 23 X 14
Living room
- Description: Approx
- Level: Main
- Area: 322
- Dimensions: 23 X 14
Living room
- Description: Approx
- Level: Main
- Area: 322
- Dimensions: 23 X 14
Living room
- Description: Approx
- Level: Main
- Area: 322
- Dimensions: 23 X 14
Living room
- Description: Approx
- Level: Main
- Area: 322
- Dimensions: 23 X 14
Living room
- Description: Approx
- Level: Main
- Area: 322
- Dimensions: 23 X 14
Living room
- Description: Approx
- Level: Main
- Area: 322
- Dimensions: 23 X 14
Living room
- Description: Approx
- Level: Main
- Area: 322
- Dimensions: 23 X 14
Living room
- Description: Approx
- Level: Main
- Area: 322
- Dimensions: 23 X 14
Living room
- Description: Approx
- Level: Main
- Area: 322
- Dimensions: 23 X 14
Living room
- Description: Approx
- Level: Main
- Area: 322
- Dimensions: 23 X 14
Living room
- Description: Approx
- Level: Main
- Area: 322
- Dimensions: 23 X 14
Living room
- Description: Approx
- Level: Main
- Area: 322
- Dimensions: 23 X 14
Living room
- Description: Approx
- Level: Main
- Area: 322
- Dimensions: 23 X 14
Living room
- Description: Approx
- Level: Main
- Area: 322
- Dimensions: 23 X 14
Living room
- Description: Approx
- Level: Main
- Area: 322
- Dimensions: 23 X 14
Living room
- Description: Approx
- Level: Main
- Area: 322
- Dimensions: 23 X 14
Living room
- Description: Approx
- Level: Main
- Area: 322
- Dimensions: 23 X 14
Living room
- Description: Approx
- Level: Main
- Area: 322
- Dimensions: 23 X 14
Living room
- Description: Approx
- Level: Main
- Area: 322
- Dimensions: 23 X 14
Living room
- Description: Approx
- Level: Main
- Area: 322
- Dimensions: 23 X 14
Living room
- Description: Approx
- Level: Main
- Area: 322
- Dimensions: 23 X 14
Living room
- Description: Approx
- Level: Main
- Area: 322
- Dimensions: 23 X 14
Living room
- Description: Approx
- Level: Main
- Area: 322
- Dimensions: 23 X 14
Living room
- Description: Approx
- Level: Main
- Area: 322
- Dimensions: 23 X 14
Living room
- Description: Approx
- Level: Main
- Area: 322
- Dimensions: 23 X 14
Living room
- Description: Approx
- Level: Main
- Area: 322
- Dimensions: 23 X 14
Living room
- Description: Approx
- Level: Main
- Area: 322
- Dimensions: 23 X 14
Living room
- Description: Approx
- Level: Main
- Area: 322
- Dimensions: 23 X 14
Living room
- Description: Approx
- Level: Main
- Area: 322
- Dimensions: 23 X 14
Heating
- Central, Electric
Cooling
- Central Air, Electric
Appliances
- Included: Dryer, Dishwasher, Electric Range, Electric Water Heater, Disposal, Ice Maker, Microwave, Range, Refrigerator, Water Heater, Washer
- Laundry: Inside, Washer Dryer Install Allowed
Features
- High Ceilings, Living/Dining Room, Main Level Primary, Split Bedrooms, Vaulted Ceiling(s)
- Flooring: Concrete, Ceramic Tile, Other, Tile
- Windows: Blinds
- Has fireplace: No
Interior area
- Total structure area: 1,217
- Total interior livable area: 1,217 sqft
Property
Parking
- Total spaces: 3
- Parking features: Attached, Driveway, Garage, Guest
- Attached garage spaces: 1
- Uncovered spaces: 2
Accessibility
- Accessibility features: None
Features
- Levels: One
- Stories: 1
- Patio & porch: Covered, Glass Enclosed, Patio, Screened, Balcony
- Exterior features: Balcony, Outdoor Living Area
- Pool features: Association, Heated
- Has view: Yes
- View description: Garden
- Waterfront features: None
Details
- Parcel number: 00424615290560040
- Zoning: RH
- Special conditions: Standard
Construction
Type & style
- Home type: Condo
- Architectural style: Ranch
- Property subtype: Villa
Materials
- Block, Stucco
- Roof: Spanish Tile,Tile
Condition
- Resale
- New construction: No
- Year built: 1992
Utilities & green energy
- Sewer: Public Sewer
- Water: Public
- Utilities for property: Cable Connected, Electricity Connected, Sewer Connected, Water Available
Community & HOA
Community
- Features: Gated, Property Manager On-Site
- Security: Gated with Guard, Gated Community, Smoke Detector(s)
- Senior community: Yes
- Subdivision: HUNTINGTON POINTE
HOA
- Has HOA: Yes
- Amenities included: Billiard Room, Business Center, Clubhouse, Fitness Center, Gated, Indoor Pool, Library, Management, Picnic Area, Pickleball, Pool, Parking, Recreation Facilities, Restaurant, Sauna, Spa/Hot Tub, Sidewalks, Tennis Court(s), Trail(s)
- Services included: Common Areas, Insurance, Maintenance Grounds, Security, Trash, Internet
- HOA fee: $1,027 monthly
- Second HOA name: Huntington Pointe
- Second HOA phone: 561-496-3801
Location
- Region: Delray Beach
Financial & listing details
- Price per square foot: $275/sqft
- Tax assessed value: $205,664
- Annual tax amount: $3,718
- Date on market: 3/17/2026
- Cumulative days on market: 39 days
- Listing terms: Cash,Conventional
- Electric utility on property: Yes
Price history
| Date | Event | Price |
|---|---|---|
| 6/2/2026 | Sold | $335,000-6.7%$275/sqft |
Source:  BeachesMLS #B26003498 Report a problem BeachesMLS #B26003498 Report a problem | ||
| 4/6/2026 | Price change | $359,000-2.7%$295/sqft |
Source: BeachesMLS #B26003498 Report a problem | ||
| 3/17/2026 | Listed for sale | $369,000+5.7%$303/sqft |
Source: BeachesMLS #B26003498 Report a problem | ||
| 1/22/2026 | Listing removed | $349,000$287/sqft |
Source: BHHS broker feed #R11109635 Report a problem | ||
| 11/14/2025 | Price change | $349,000-2.8%$287/sqft |
Source: BeachesMLS #RX-11109635 Report a problem | ||
| 10/22/2025 | Listed for sale | $359,000$295/sqft |
Source: BeachesMLS #RX-11109635 Report a problem | ||
| 9/28/2025 | Listing removed | $359,000$295/sqft |
Source: BHHS broker feed #R11109635 Report a problem | ||
| 7/22/2025 | Listed for sale | $359,000+40.8%$295/sqft |
Source: BeachesMLS #RX-11109635 Report a problem | ||
| 10/8/2024 | Sold | $255,000-5.5%$210/sqft |
Source: BeachesMLS #R11015135 Report a problem | ||
| 8/24/2024 | Pending sale | $269,900+169.9%$222/sqft |
Source: BeachesMLS #RX-11015135 Report a problem | ||
| 12/24/2003 | Sold | $100,000$82/sqft |
Source: Public Record Report a problem | ||
Public tax history
| Year | Property taxes | Tax assessment |
|---|---|---|
| 2025 | $3,718 +0.3% | $205,664 +0% |
| 2024 | $3,708 -4.5% | $205,585 +8.5% |
| 2023 | $3,881 +9.8% | $189,485 +10% |
| 2022 | $3,535 +16.2% | $172,259 +10% |
| 2021 | $3,042 +2.2% | $156,599 +3.3% |
| 2020 | $2,975 +0.6% | $151,599 +2% |
| 2019 | $2,958 | $148,680 +4.9% |
| 2018 | $2,958 +7.4% | $141,680 -12.4% |
| 2017 | $2,755 -4.6% | $161,680 +27.4% |
| 2016 | $2,887 +7.2% | $126,908 +10% |
| 2015 | $2,692 +18.3% | $115,371 +10% |
| 2014 | $2,276 +9.1% | $104,883 +10% |
| 2013 | $2,086 +7.6% | $95,348 +10% |
| 2012 | $1,939 -10.7% | $86,680 -10.3% |
| 2011 | $2,172 -1.7% | $96,680 -1.4% |
| 2010 | $2,209 -4.9% | $98,100 -10% |
| 2009 | $2,323 -6.7% | $109,000 -18.3% |
| 2008 | $2,489 -8.5% | $133,350 -11.1% |
| 2007 | $2,720 -26.1% | $150,000 -20.3% |
| 2006 | $3,679 | $188,190 +23% |
| 2005 | -- | $153,000 +35.4% |
| 2004 | $1,173 +573.7% | $113,000 +25.9% |
| 2003 | $174 -87.6% | $89,785 +2.4% |
| 2002 | $1,400 +0.9% | $87,681 +1.6% |
| 2001 | $1,387 +1.4% | $86,300 |
| 2000 | $1,368 +14.4% | $86,300 |
| 1999 | $1,196 | $86,300 |
Find assessor info on the county website
Neighborhood: Huntington Pointe
Nearby homes
- $363,0002 bd2 ba1.5k sqft6099 Kings Gate Cir, Delray Beach, FL 33484Sold
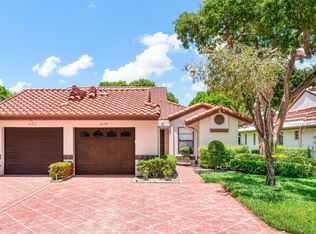
- $245,0002 bd2 ba1.5k sqft14095 Royal Vista Dr APT 203, Delray Beach, FL 33484Sold

- $279,0002 bd2 ba1.5k sqft14096 Huntington Pointe Dr APT 309, Delray Beach, FL 33484For Sale

- $220,0002 bd2 ba1.5k sqft14095 Royal Vista Dr APT 107, Delray Beach, FL 33484Sold
- $290,0002 bd2 ba1.5k sqft14095 Royal Vista Dr APT 204, Delray Beach, FL 33484Sold
- $241,5002 bd2 ba1.3k sqft6080 Huntwick Ter APT 107, Delray Beach, FL 33484Sold
- $375,0002 bd2 ba1.6k sqft6368 Mill Pointe Cir, Delray Beach, FL 33484Sold
- $220,0002 bd2 ba1.3k sqft14111 Royal Vista Dr APT 404, Delray Beach, FL 33484Sold
Nearby schools
GreatSchools rating
- 5/10Hagen Road Elementary SchoolGrades: PK-5Distance: 3.9 mi
- 3/10Carver Middle SchoolGrades: 6-8Distance: 1.9 mi
- 8/10Spanish River Community High SchoolGrades: PK,6-12Distance: 4.6 mi
Get a cash offer in 3 minutes
Find out how much your home could sell for in as little as 3 minutes with a no-obligation cash offer.
Estimated market value
$341,100
Get a cash offer in 3 minutes
Find out how much your home could sell for in as little as 3 minutes with a no-obligation cash offer.
Estimated market value
$341,100
- Florida
- Palm Beach County
- Delray Beach
- 33484
- Huntington Pointe
- 6175 Kings Gate Circle
