Property back on the market due to buyer's financing problems. The first thing you will notice is the beautiful stacked stone on the front of this home. It's always nice when mature landscaping graces the property. The front porch, with tiled floor, is ample enough in size for that porch swing you've always wanted. As you enter, the foyer is flooded with light from the abundance of windows. On your right is the living room/office with French doors allowing for privacy and a quiet place. To the left is a formal dining room conveniently located near the kitchen. The living room, with its vaulted ceiling, is anchored by a stone fireplace. The kitchen has had a facelift with granite counter tops, new paint, new tile backsplash and stainless steel appliances including a gas range. A bedroom and full bath make the main living area complete. Upstairs is the spacious owners ensuite with its own sitting area, walk in closet and newly renovated bathroom. The double vanity, tiled and glass shower, and amazing soaking tub will make this the place you look forward to after a long day! Two more bedrooms and another full bath complete the second story of this home. We must not forget the unfinished basement where only your imagination limits the possibilities. An incredible back porch addition makes relaxing or entertaining a wonderful experience. The fire pit adds to the ambiance with its stone retaining wall and paved sitting area. This great neighborhood also contains a swimming pool, tennis courts and playground. This is a complete package! Square Footage is per public records and is not guaranteed. NOTE: inspection was completed and is available to serious buyers. Seller is waiting for contractor to make any necessary changes.
Closed
$530,000
6175 Lake Windsor Pkwy, Buford, GA 30518
4beds
2,646sqft
Single Family Residence, Residential
Built in 2003
0.34 Acres Lot
$551,600 Zestimate®
$200/sqft
$2,779 Estimated rent
Home value
$551,600
$524,000 - $579,000
$2,779/mo
Zestimate® history
Owner options
List your home for rent
$2,779/mo
Rent Zestimate®
Find your next renter with Zillow Rental Manager. Plus, with online applications, you can quickly screen prospective tenants – for free.
$2,779/mo
Rent Zestimate®
Refinance and save
$3,937/mo
Est. payment
Refinancing to a lower rate could help reduce your monthly payments and save thousands over the life of the loan.
$3,937/mo
Est. payment
Explore your selling options
Work with a Zillow partner agent
Leverage their expertise and Zillow's premium Showcase listings to get your home seen by more buyers.
Get startedList with your own agent
Get your home in front of millions of buyers by listing it on Zillow.
Learn how to do itSell it yourself
Take full control of how buyers see your home on Zillow by listing For Sale by Owner (FSBO).
List your homeWhat's special
Stone retaining wallNewly renovated bathroomFormal dining roomVaulted ceilingTiled floorNew paintGranite counter tops
Zillow last checked:
Listing updated:
Listed by:
GAY DAVIS,
Keller Williams Lanier Partners
Bought with:
Chad Mann, 342380
One Real Estate Agency
Source: FMLS GA,MLS#: 7232499
Facts & features
Interior
Bedrooms & bathrooms
- Bedrooms: 4
- Bathrooms: 3
- Full bathrooms: 3
- Main level bathrooms: 1
- Main level bedrooms: 1
Rooms
- Room types: Basement, Dining Room, Kitchen, Laundry, Living Room, Master Bathroom, Master Bedroom, Office
Primary bedroom
- Features: Oversized Master, Sitting Room
- Level: Oversized Master, Sitting Room
Bedroom
- Features: Oversized Master, Sitting Room
Primary bathroom
- Features: Double Vanity, Separate Tub/Shower, Soaking Tub
Dining room
- Features: Separate Dining Room, Other
Kitchen
- Features: Breakfast Bar, Breakfast Room, Cabinets Other, Eat-in Kitchen, Pantry, Solid Surface Counters, View to Family Room, Other
Heating
- Central, Electric, Heat Pump
Cooling
- Ceiling Fan(s), Central Air, Electric Air Filter
Appliances
- Included: Dishwasher, Electric Range, Electric Water Heater, Gas Range, Microwave
- Laundry: Laundry Room, Mud Room, Upper Level
Features
- Double Vanity, Entrance Foyer, Entrance Foyer 2 Story, High Ceilings 9 ft Main, Vaulted Ceiling(s), Walk-In Closet(s)
- Flooring: Carpet, Ceramic Tile, Hardwood, Marble
- Windows: Double Pane Windows
- Basement: Bath/Stubbed,Exterior Entry,Unfinished
- Number of fireplaces: 1
- Fireplace features: Family Room
- Common walls with other units/homes: No Common Walls
Interior area
- Total structure area: 2,646
- Total interior livable area: 2,646 sqft
- Finished area above ground: 2,646
Property
Parking
- Total spaces: 2
- Parking features: Attached, Garage, Garage Faces Front
- Attached garage spaces: 2
Accessibility
- Accessibility features: None
Features
- Levels: Two
- Stories: 2
- Patio & porch: Covered, Front Porch, Patio, Rear Porch
- Exterior features: Other, No Dock
- Pool features: None
- Spa features: None
- Fencing: Back Yard,Wood
- Has view: Yes
- View description: Other
- Waterfront features: None
- Body of water: None
Lot
- Size: 0.34 Acres
- Features: Back Yard, Front Yard, Level, Private, Sloped, Other
Details
- Additional structures: None
- Additional parcels included: R7222312
- Parcel number: R7333 312
- Other equipment: None
- Horse amenities: None
Construction
Type & style
- Home type: SingleFamily
- Architectural style: Traditional
- Property subtype: Single Family Residence, Residential
Materials
- Cement Siding, Concrete, Stone
- Foundation: Concrete Perimeter
- Roof: Composition
Condition
- Resale
- New construction: No
- Year built: 2003
Utilities & green energy
- Electric: 110 Volts
- Sewer: Public Sewer
- Water: Public
- Utilities for property: Electricity Available
Green energy
- Energy efficient items: None
- Energy generation: None
Community & HOA
Community
- Features: Playground, Pool, Tennis Court(s)
- Security: None
- Subdivision: Windsor At Lanier
HOA
- Has HOA: Yes
- Services included: Swim, Tennis
- HOA fee: $620 semi-annually
Location
- Region: Buford
Financial & listing details
- Price per square foot: $200/sqft
- Tax assessed value: $550,300
- Annual tax amount: $5,259
- Date on market: 6/15/2023
- Cumulative days on market: 12 days
- Ownership: Fee Simple
- Electric utility on property: Yes
- Road surface type: Paved
Price history
| Date | Event | Price |
|---|---|---|
| 8/24/2023 | Sold | $530,000-1.9%$200/sqft |
Source:  FMLS GA #7232499 Report a problem FMLS GA #7232499 Report a problem | ||
| 7/24/2023 | Pending sale | $540,000$204/sqft |
Source:  GAMLS #10170787 Report a problem GAMLS #10170787 Report a problem | ||
| 7/17/2023 | Price change | $540,000+1.9%$204/sqft |
Source: GAMLS #10170787 Report a problem | ||
| 7/9/2023 | Pending sale | $530,000$200/sqft |
Source: GAMLS #10170787 Report a problem | ||
| 7/9/2023 | Price change | $530,000-1.9%$200/sqft |
Source: GAMLS #10170787 Report a problem | ||
| 7/7/2023 | Price change | $540,000-1.8%$204/sqft |
Source: GAMLS #10170787 Report a problem | ||
| 7/6/2023 | Pending sale | $549,900$208/sqft |
Source: FMLS GA #7232499 Report a problem | ||
| 6/28/2023 | Listed for sale | $549,900$208/sqft |
Source: GAMLS #10170787 Report a problem | ||
| 6/17/2023 | Pending sale | $549,900$208/sqft |
Source: GAMLS #10170787 Report a problem | ||
| 6/15/2023 | Listed for sale | $549,900+77.4%$208/sqft |
Source: GAMLS #10170787 Report a problem | ||
| 8/3/2018 | Sold | $310,000-3.1%$117/sqft |
Source:  FMLS GA #6028222 Report a problem FMLS GA #6028222 Report a problem | ||
| 7/17/2018 | Pending sale | $320,000$121/sqft |
Source: Keller Williams Realty Lanier Partners #8399618 Report a problem | ||
| 6/15/2018 | Listed for sale | $320,000+31.3%$121/sqft |
Source: Keller Williams Lanier Partners #6028222 Report a problem | ||
| 10/14/2003 | Sold | $243,700$92/sqft |
Source: Public Record Report a problem | ||
Public tax history
| Year | Property taxes | Tax assessment |
|---|---|---|
| 2025 | $8,114 +2.6% | $220,120 +3.8% |
| 2024 | $7,911 +44% | $212,000 +7.1% |
| 2023 | $5,494 +4.5% | $197,960 +19.5% |
| 2022 | $5,259 +16.5% | $165,720 +31% |
| 2021 | $4,513 -0.6% | $126,520 |
| 2020 | $4,542 +9.5% | $126,520 +9.7% |
| 2019 | $4,147 | $115,320 |
| 2018 | $4,147 +13.1% | $115,320 +13.9% |
| 2016 | $3,668 +3.7% | $101,240 +5.3% |
| 2015 | $3,538 | $96,160 +4.5% |
| 2014 | $3,538 +15.6% | $92,040 +12% |
| 2013 | $3,060 | $82,200 -15.2% |
| 2012 | -- | $96,920 |
| 2011 | -- | $96,920 -13.2% |
| 2010 | -- | $111,680 |
| 2009 | -- | $111,680 |
| 2007 | -- | $111,680 |
| 2006 | -- | $111,680 +11.2% |
| 2005 | -- | $100,440 |
| 2004 | $1,431 | $100,440 +520% |
| 2003 | -- | $16,200 |
Find assessor info on the county website
Neighborhood: 30518
Nearby homes
- $514,2005 bd3 ba1.2k sqft6185 Lake Windsor Pkwy, Buford, GA 30518Off Market

- $--0.46 Acres5898 Lake Lanier Heights Rd #2, Buford, GA 30518Off Market
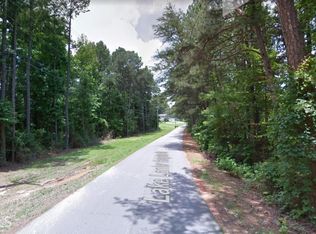
- $533,0005 bd3 ba2.7k sqft6165 Lake Windsor Pkwy, Buford, GA 30518Off Market
- $--0.45 Acres5910 Lake Lanier Heights Rd #3, Buford, GA 30518Off Market
- $514,3005 bd3 ba3k sqft6160 Lake Windsor Pkwy, Buford, GA 30518Off Market
- $568,1004 bd4 ba3.1k sqft6195 Lake Windsor Pkwy, Buford, GA 30518Off Market
- $485,9004 bd3 ba2.7k sqft6155 Lake Windsor Pkwy, Buford, GA 30518Off Market
- $615,0007 bd4 ba4k sqft6180 Lake Windsor Pkwy, Buford, GA 30518Sold
Nearby schools
GreatSchools rating
- 9/10White Oak Elementary SchoolGrades: PK-5Distance: 2.7 mi
- 8/10Lanier Middle SchoolGrades: 6-8Distance: 2.6 mi
- 8/10Lanier High SchoolGrades: 9-12Distance: 4.2 mi
Schools provided by the listing agent
- Elementary: White Oak - Gwinnett
- Middle: Lanier
- High: Lanier
Source: FMLS GA. This data may not be complete. We recommend contacting the local school district to confirm school assignments for this home.
Get a cash offer in 3 minutes
Find out how much your home could sell for in as little as 3 minutes with a no-obligation cash offer.
Estimated market value
$551,600
Get a cash offer in 3 minutes
Find out how much your home could sell for in as little as 3 minutes with a no-obligation cash offer.
Estimated market value
$551,600
- Georgia
- Gwinnett County
- Buford
- 30518
- 6175 Lake Windsor Pkwy
Nearby cities
Nearby zip codes
Other Buford Topics
