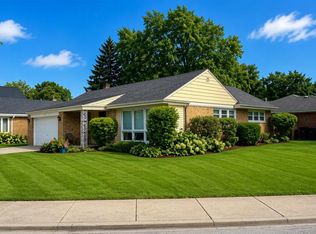
Sauganash beauty! North of Peterson! Spectacular 2016 total renovation of a lovely 4 bedroom, 2.5 bath ranch home nestled on a huge lot! Wonderful location, just steps from top-rated schools, parks, bike trails and more! Inviting front patio and gorgeous lighted walkway beckons you inside. Beautiful open-concept home enhanced by many (Pella) windows, recessed lighting, cove ceilings, dark wood floors, lovely new interior doors and all-new lighting throughout. Cooks delight! Pretty kitchen overlooks large formal DR, and features ample cabinetry, custom pantry, huge center island, touchless faucet, and all newer SS appliances. Adjacent den with heated floor and bright wall of windows brings the beauty of the outdoors in! Lovely finishes on the main level baths and three nice size bedrooms too. Lower level offers a fantastic rec room with great bar, spa-like full bath and heated floors! Additional fourth bedroom on the lower level is the perfect space for guests and/or your private home office! The huge lot has been professionally designed and landscaped, creating the most beautiful green space and outdoor grill/patio area to entertain guests or just relax and enjoy your own amazing retreat! Privacy fence with programmable lighting and accent lighting throughout make this space stunningly beautiful day or night! Irrigation system with sprinklers and pressure booster keep your green space looking fabulous. This home offers so many updates, all new electrical, plumbing, tankless H2O heater, Nest thermostat with six sensor zones, just too much to list here. Truly a must see!
Closed
Zillow last checked:
Listing updated:
Bought with:
Shaun Kravat
Keller Williams ONEChicago
Source: MRED as distributed by MLS GRID,MLS#: 11883178
Price history
| Date | Event | Price |
|---|---|---|
| 11/2/2023 | Sold | $729,999$498/sqft |
Source:  MRED as distributed by MLS GRID #11883178 Report a problem MRED as distributed by MLS GRID #11883178 Report a problem | ||
| 9/22/2023 | Contingent | $729,999$498/sqft |
Source: MRED as distributed by MLS GRID #11883178 Report a problem | ||
| 9/12/2023 | Listed for sale | $729,999-8.8%$498/sqft |
Source: MRED as distributed by MLS GRID #11883178 Report a problem | ||
| 9/12/2023 | Listing removed | -- |
Source: MRED as distributed by MLS GRID #11858211 Report a problem | ||
| 8/17/2023 | Listed for sale | $799,999+78.2%$546/sqft |
Source: MRED as distributed by MLS GRID #11858211 Report a problem | ||
| 1/14/2015 | Listing removed | $449,000$306/sqft |
Source: Baird & Warner Real Estate #08570751 Report a problem | ||
| 5/14/2014 | Price change | $449,000-1.3%$306/sqft |
Source: Baird & Warner Real Estate #08570751 Report a problem | ||
| 4/23/2014 | Price change | $455,000-2.2%$311/sqft |
Source: Baird & Warner Real Estate #08570751 Report a problem | ||
| 3/31/2014 | Listed for sale | $465,000+13.4%$317/sqft |
Source: Baird & Warner #08570751 Report a problem | ||
| 3/30/2014 | Listed for rent | $1,000$1/sqft |
Source: Owner Report a problem | ||
| 11/19/2004 | Sold | $410,000$280/sqft |
Source: Public Record Report a problem | ||


Get a cash offer in 3 minutes
Find out how much your home could sell for in as little as 3 minutes with a no-obligation cash offer.
Estimated market value
$799,200
