Skip main navigation
Pending
  • $310,000

    6175 N Willis St, Stillwater, OK 74075

    3beds
    2,138sqft
    : 
    Loading
    Get pre-qualified
    Single Family Residence
    Built in 2006
    0.85 Acres Lot
    $305,400 Zestimate®
    $145/sqft
    $21/mo HOA

    What's special

    Ample outdoor spaceLarge walk-in closetTwo bathroomsSpacious fenced lotPrivate toiletJetted tubThree bedrooms
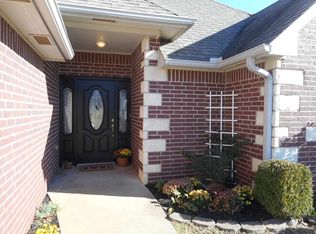

    This beautiful one-owner custom home, boasting three bedrooms and two bathrooms, is situated on a spacious fenced lot within the Richmond School District. The cathedral ceilings in both the living room and primary suite create an open and inviting atmosphere. A two-sided gas fireplace combines fire glass and fireproof river stones adding elegance to both the living room and formal dining area. The kitchen, open to the living room, features a walk-in pantry, a 2026 stainless steel dishwasher, and includes the refrigerator (warranties do not apply). The split floor plan ensures privacy, with fresh paint in the guest bedrooms and bathroom, and one guest bedroom featuring new LVP flooring. The large primary suite, located at the back of the home, offers private access to the sunroom and has been freshly painted, including walls, doors, and baseboards. The primary bathroom is spacious with separate vanities, large walk-in closet, jetted tub, private toilet and walk in shower. The sunroom, equipped with central heat and air, provides endless possibilities for use as an office, workout area, playroom, or game room. Outside, the property sits on a generous lot with a privacy fence, offering ample outdoor space for various activities and an extended driveway behind the fence for large item storage. Additional highlights include a new roof and guttering installed in May 2026, newer hot water heater, an aerobic system pump installed in 2025, an newer HVAC system, the washer and dryer are included (warranties do not apply), the Zero Turn Radius lawnmower remains (warranties do not apply) making this property a must see and ready for its next new owners!
    24 days
    |
    1,473
    |
    117
    |

    Zillow last checked:

    Listing updated:

    Listed by:

    Brooke Stuart 405-612-5733,

    RE/MAX Signature

    Source: Stillwater MLS,MLS#: 134646MLS Logo

      Facts & features

      Interior

      Bedrooms & bathrooms
      • Bedrooms: 3
      • Bathrooms: 2
      • Full bathrooms: 2
      Rooms
      • Room types: Dining Room, Living Room
      Dining room
      • Description: Formal W/ Fireplace
      Kitchen
      • Description: Open To Living Room
      Living room
      • Description: Cathedral Ceilings
      Heating
      • Forced Air, Natural Gas
      Cooling
      • Central Air
      Appliances
      • Included: Microwave, Range, Double Oven, Refrigerator, Dishwasher, Disposal
      Features
      • Windows: Window Treatments
      • Has basement: No
      • Has fireplace: Yes
      • Fireplace features: Fireplace, Gas Log
      Interior area
      • Total structure area: 2,138
      • Total interior livable area: 2,138 sqft

      Property

      Parking
      • Total spaces: 2
      • Parking features: Attached, Garage Door Opener
      • Attached garage spaces: 2
      Features
      • Levels: One
      • Stories: 1
      • Fencing: Back Yard,Wood,Privacy
      Lot
      • Size: 0.85 Acres
      • Dimensions: 135 x 274
      • Features: large/fenced
      Details
      • Parcel number: 20N02E2749M1100000016
      • Zoning description: NONE

      Construction

      Type & style
      • Home type: SingleFamily
      • Property subtype: Single Family Residence
      Materials
      • Brick Veneer
      • Roof: Composition
      Condition
      • Year built: 2006

      Utilities & green energy

      • Electric: Rural
      • Gas: Natural
      • Sewer: Aerobic Septic
      • Water: Public

      Community & HOA

      Community
      • Subdivision: McMurtry Meadows
      HOA
      • Has HOA: Yes
      • HOA fee: $250 annually
      Location
      • Region: Stillwater

      Financial & listing details

      • Price per square foot: $145/sqft
      • Tax assessed value: $238,137
      • Annual tax amount: $2,565
      • Date on market: 6/26/2026
      • Road surface type: Paved

        Estimated market value

        $305,400

        $290,000 - $321,000

        $2,503/mo

        Price history

        DateEventPrice
        7/16/2026Pending sale$310,000$145/sqft
        Source: Stillwater MLS #134646 Report a problem
        6/26/2026Listed for sale$310,000+81.6%$145/sqft
        Source: Stillwater MLS #134646 Report a problem
        6/2/2006Sold$170,666+966.7%$80/sqft
        Source: Public Record Report a problem
        10/12/2005Sold$16,000$7/sqft
        Source: Public Record Report a problem

        Public tax history

        YearProperty taxesTax assessment
        2025$2,603 +3.1%$27,147 +3%
        2024$2,525 +1.7%$26,356 +3%
        2023$2,484 +3.1%$25,589 +3%
        2022$2,409 +3.1%$24,844 +3%
        2021$2,336 +3.1%$24,120 +3%
        2020$2,265 +5.7%$23,417 +3%
        2019$2,143 +1.8%$22,735 +3%
        2017$2,106 +1.7%$22,074
        2016$2,071 -1.7%$22,074
        2015$2,106 +1%$22,074 +1.8%
        2014$2,084 +39.8%$21,674
        2013$1,491 -28.5%$21,674
        2012$2,085 +6.7%$21,674 +1.3%
        2011$1,955 +7.1%$21,403 +5%
        2010$1,826 -4.9%$20,384
        2009$1,920 +1.2%$20,384
        2008$1,898 +2.6%$20,384 +4.9%
        2007$1,849 $19,425
        Find assessor info on the county website

        Monthly payment

        Est. payment

        Payment breakdown

        Explore the cost of this home by adjusting the details. Changes won't be saved.
        All calculations are estimates and provided by Zillow, Inc. for informational purposes only. Actual amounts may vary.
        HOA fees may include property taxes on listings classified as Co-Ops. Contact the listing agent and/or owner for fee details.
        Mortgage interest rates are dependent on a number of factors, including credit score, down payment, and repayment length. Interest rate data provided by Zillow Group Marketplace, Inc. as of 1/1/1970 from various mortgage lenders with which we have lead or other similar arrangements; the Estimated Payment is an average of those rates.
        See how much you could borrow to make a competitive offer.

        Climate risks

        Neighborhood: 74075

        Getting around

        0 / 100
        Car-Dependent
        23 / 100
        Somewhat Bikeable

        Nearby schools

        GreatSchools rating
        Schools provided by the listing agent
        • Elementary: Richmond Elementary

        Source: Stillwater MLS. This data may not be complete. We recommend contacting the local school district to confirm school assignments for this home.

        A local agent can set up tours, give advice and negotiate with sellers.

        Browse local experts

        Similar homes