WoW! $15k price drop! Now's the time! Looking for a home that says mountain getaway without requiring the high cost of living in Tahoe? Welcome to this Tahoe-esque charmer! 6175 Salmon Way With 3 bedrooms and 2 baths, this home is the perfect blend of cozy and comfortable. The picture window and woodstove in the living room practically begs you to sip your morning coffee while pretending you're in a luxury mountain lodge. Out front, the inviting porch is made for rocking chairs, good conversations, and your favorite beveragesweet tea, lemonade, coffee, or something that comes with a tiny umbrella. Out back, you'll find a private deck and patio that's ready for backyard barbecues, birthday parties, or showing off your grilling skills! And yes, there's a spa... negotiable, of course. Keep it, and you can soak away the day's stress while convincing yourself that bubbles count as hydrotherapy. The location is hard to beatjust minutes from Sly Park Lake for fishing, boating, and hiking, and only about 45 minutes to South Lake Tahoe when you're craving alpine adventures, skiing, or simply an excuse to eat fudge while strolling the village. Come see it before someone else rocks away on that front porch!
Active
Price cut: $15K (8/24)
$410,000
6175 Salmon Way, Pollock Pines, CA 95726
3beds
1,440sqft
Single Family Residence
Built in 1988
0.39 Acres Lot
$406,700 Zestimate®
$285/sqft
$-- HOA
What's special
Inviting porchPrivate deck and patioPicture window
- 45 days |
- 347 |
- 32 |
Zillow last checked:
Listing updated:
Listed by:
Shelley Holmquist DRE #01882486 916-548-0731,
eXp Realty of California, Inc.
Source: MetroList Services of CA,MLS#: 226087572Originating MLS: MetroList Services, Inc.
Facts & features
Interior
Bedrooms & bathrooms
- Bedrooms: 3
- Bathrooms: 2
- Full bathrooms: 2
Rooms
- Room types: Kitchen, Laundry, Living Room
Primary bedroom
- Features: Outside Access
Primary bathroom
- Features: Closet, Tub w/Shower Over, Window
Dining room
- Features: Breakfast Nook
Kitchen
- Features: Granite Counters
Heating
- Central, Electric, Wood Stove
Cooling
- Ceiling Fan(s), Central Air, Whole House Fan
Appliances
- Included: Range Hood, Dishwasher, Disposal, Microwave, Plumbed For Ice Maker, Free-Standing Electric Range
- Laundry: Laundry Room, Electric Dryer Hookup, Inside Room
Features
- Flooring: Carpet, Simulated Wood
- Number of fireplaces: 1
- Fireplace features: Wood Burning Stove
Interior area
- Total structure area: 0
- Total interior livable area: 1,440 sqft
Property
Parking
- Total spaces: 8
- Parking features: Attached, Garage Door Opener, Garage Faces Front, Guest, Driveway, Upslope Driveway/Sidewalks
- Attached garage spaces: 2
- Uncovered spaces: 6
Features
- Levels: Two
- Stories: 2
- Fencing: Back Yard,Fenced
Lot
- Size: 0.39 Acres
- Features: Low Maintenance
- Topography: Snow Line Above,Lot Grade Varies,Snow Line Above,Lot Grade Varies
Details
- Parcel number: 042423006000
- Zoning: R1
- Special conditions: Offer As Is
Construction
Type & style
- Home type: SingleFamily
- Architectural style: Other
- Property subtype: Single Family Residence
Materials
- Wood Siding
- Foundation: Raised
- Roof: Composition
Condition
- Year built: 1988
Utilities & green energy
- Electric: 220 Volts
- Sewer: Septic System, Septic Connected
- Water: Public
- Utilities for property: Electric, Sewer In & Connected, Internet Available
Community & HOA
Community
- Subdivision: Sly Park Hills
Location
- Region: Pollock Pines
Financial & listing details
- Price per square foot: $285/sqft
- Tax assessed value: $447,372
- Price range: $410K - $410K
- Date on market: 7/11/2026
- Road surface type: Asphalt
Estimated market value
$406,700
$386,000 - $427,000
$2,572/mo
Price history
| Date | Event | Price |
|---|---|---|
| 8/24/2026 | Price change | $410,000-3.5%$285/sqft |
Source: MetroList Services of CA #226087572 Report a problem | ||
| 7/11/2026 | Listed for sale | $425,000-1.2%$295/sqft |
Source: MetroList Services of CA #226087572 Report a problem | ||
| 6/24/2024 | Sold | $430,000-2.3%$299/sqft |
Source: MetroList Services of CA #224019583 Report a problem | ||
| 5/26/2024 | Pending sale | $440,000$306/sqft |
Source: MetroList Services of CA #224019583 Report a problem | ||
| 4/13/2024 | Price change | $440,000-1.1%$306/sqft |
Source: MetroList Services of CA #224019583 Report a problem | ||
| 3/2/2024 | Listed for sale | $445,000+12.1%$309/sqft |
Source: MetroList Services of CA #224019583 Report a problem | ||
| 8/5/2021 | Sold | $397,000+0.5%$276/sqft |
Source: MetroList Services of CA #221072551 Report a problem | ||
| 7/2/2021 | Pending sale | $395,000$274/sqft |
Source: MetroList Services of CA #221072551 Report a problem | ||
| 7/1/2021 | Listed for sale | $395,000+19.3%$274/sqft |
Source: MetroList Services of CA #221072551 Report a problem | ||
| 11/29/2004 | Sold | $331,000+56.5%$230/sqft |
Source: Public Record Report a problem | ||
| 11/25/2002 | Sold | $211,500+39.1%$147/sqft |
Source: MetroList Services of CA #122204340 Report a problem | ||
| 5/31/2000 | Sold | $152,000+16%$106/sqft |
Source: MetroList Services of CA #122000928 Report a problem | ||
| 6/30/1998 | Sold | $131,000$91/sqft |
Source: MetroList Services of CA #129701636 Report a problem | ||
Public tax history
| Year | Property taxes | Tax assessment |
|---|---|---|
| 2026 | -- | $447,372 +2% |
| 2025 | $4,828 +8.8% | $438,600 +6.2% |
| 2024 | $4,437 +2% | $413,038 +2% |
| 2023 | $4,352 +1.5% | $404,940 +2% |
| 2022 | $4,286 -32.6% | $397,000 +42% |
| 2021 | $6,359 +0.9% | $279,500 |
| 2020 | $6,301 -0.2% | $279,500 |
| 2019 | $6,314 +0.8% | $279,500 |
| 2018 | $6,265 +0.8% | $279,500 |
| 2017 | $6,212 +160.5% | $279,500 +27% |
| 2016 | $2,385 +11.1% | $220,000 |
| 2015 | $2,147 | $220,000 +12.8% |
| 2014 | $2,147 | $195,000 +5.4% |
| 2013 | -- | $185,000 |
| 2012 | -- | $185,000 |
| 2011 | -- | $185,000 -11.5% |
| 2010 | -- | $209,000 -11.1% |
| 2009 | -- | $235,000 -22.2% |
| 2008 | -- | $302,000 -12.3% |
| 2007 | -- | $344,372 +2% |
| 2006 | -- | $337,620 +2% |
| 2005 | -- | $331,000 +56.2% |
| 2004 | -- | $211,882 +34% |
| 2002 | -- | $158,140 +2% |
| 2001 | -- | $155,040 +13.9% |
| 2000 | -- | $136,093 |
Find assessor info on the county website
Monthly payment
Est. payment
Payment breakdown
Explore the cost of this home by adjusting the details. Changes won't be saved.Climate risks
Neighborhood: 95726
Getting around
0 / 100
Car-DependentNearby schools
GreatSchools rating
- 4/10Sierra Ridge Middle SchoolGrades: 5-8Distance: 1.9 mi
- 7/10El Dorado High SchoolGrades: 9-12Distance: 12 mi
- 4/10Pinewood Elementary SchoolGrades: K-4Distance: 3 mi
- $409,0003 bd3 ba1.4k sqft6165 Salmon Way, Pollock Pines, CA 95726For Sale

- $462,5003 bd2 ba1.9k sqft6185 Salmon Way, Pollock Pines, CA 95726Off Market
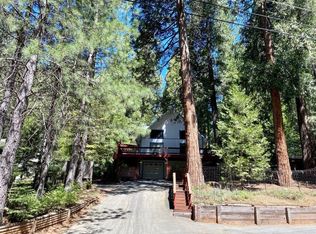
- $22,500-- bd-- ba-- sqft6193 Salmon Way, Pollock Pines, CA 95726Off Market
- $335,0003 bd2 ba1.2k sqft6178 Salmon Way, Pollock Pines, CA 95726Sold
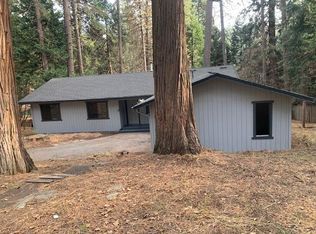
- $277,5003 bd2 ba1.9k sqft6157 Salmon Way, Pollock Pines, CA 95726Sold
- $401,0003 bd2 ba1.4k sqft6190 Dolly Varden Ln, Pollock Pines, CA 95726Off Market
- $321,3003 bd1 ba1k sqft6184 Salmon Way, Pollock Pines, CA 95726Off Market
- $356,0002 bd2 ba1.3k sqft6172 Salmon Way, Pollock Pines, CA 95726Off Market
A local agent can set up tours, give advice and negotiate with sellers.
Similar homes
- $415,0003 bd2 ba1.7k sqft5027 Golden Ct, Pollock Pines, CA 95726For Sale
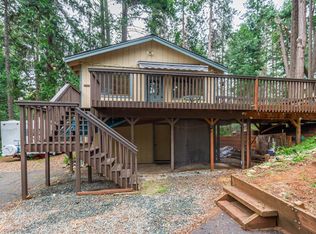 MLS ID #226105680, Alexander Mackey. MetroList Services of CA
 - $399,0003 bd2 ba1.7k sqft2220 Forebay Rd, Pollock Pines, CA 95726For Sale
 MLS ID #226106989, Erica Bergsma. MetroList Services of CA
 - $399,9003 bd2 ba1.6k sqft5621 Daisy Cir, Pollock Pines, CA 95726For Sale
 MLS ID #226104666, Alison Warren. MetroList Services of CA
 - $400,0003 bd2 ba1.8k sqft4976 Golden St, Pollock Pines, CA 95726For Sale
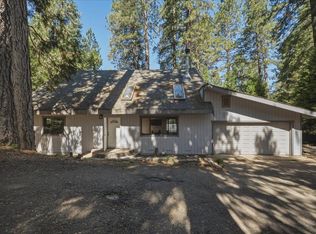 MLS ID #226096310, Shane Welch. MetroList Services of CA
 - $--3 bd2 ba1.5k sqft5646 Daisy Cir, Pollock Pines, CA 95726AuctionAuction.com 2
- $399,0003 bd2 ba1.5k sqft5201 Canchalagua Dr, Pollock Pines, CA 95726For SaleMLS ID #226095567, Tomas Garcia. MetroList Services of CA
- $424,0003 bd3 ba1.3k sqft5619 Pennyroyal Dr, Pollock Pines, CA 95726For SaleMLS ID #226089020, TJ McLaughlin. MetroList Services of CA
- $430,0003 bd2 ba2k sqft6221 Speckled Rd, Pollock Pines, CA 95726For SaleMLS ID #226059313, Lauralee Green. MetroList Services of CA
- $399,0003 bd2 ba1.1k sqft4285 Sierra Springs Dr, Pollock Pines, CA 95726For SaleMLS ID #226070657, Jenni Theis. MetroList Services of CA
- $319,0003 bd2 ba1k sqft6308 Greyling Way, Pollock Pines, CA 95726For SaleMLS ID #226082964, Yvonne Anglin. MetroList Services of CA
- $414,0003 bd2 ba1.4k sqft2895 Viona Rd, Pollock Pines, CA 95726For SaleMLS ID #226038427, Michael Onstead. MetroList Services of CA
- $429,5003 bd3 ba1.8k sqft2900 Shady Ln, Pollock Pines, CA 95726For SaleMLS ID #226070797, Cristy Eastman. MetroList Services of CA
- $369,9003 bd3 ba1.5k sqft5768 Lupin Ln, Pollock Pines, CA 95726For SaleMLS ID #226048130, Casey McLoed. MetroList Services of CA
- $399,9002 bd2 ba1.2k sqft2916 Piazza Ct, Pollock Pines, CA 95726For SaleMLS ID #226073579, Nic Judd. MetroList Services of CA
- $350,0003 bd2 ba1.2k sqft3533 Gold Ridge Trl, Pollock Pines, CA 95726For SaleMLS ID #226105544, Brandon Butler. MetroList Services of CA
- $369,0003 bd2 ba1.8k sqft5531 Begonia Dr, Pollock Pines, CA 95726For SaleMLS ID #226052439, Danielle Hamilton. MetroList Services of CA
- $439,0003 bd2 ba1.9k sqft7115 Lakewood Dr, Pollock Pines, CA 95726For SaleMLS ID #226053889, Ted DeFazio. MetroList Services of CA
- $365,0003 bd3 ba1.7k sqft7184 Pine Cone Dr, Pollock Pines, CA 95726For SaleMLS ID #226055686, Lauralee Green. MetroList Services of CA
- $475,0003 bd2 ba1.9k sqft2025 King Of The Mountain Ct, Pollock Pines, CA 95726For SaleMLS ID #226047972, Jim Aldrich. MetroList Services of CA
- $329,0003 bd2 ba1.2k sqft5603 Sierra Springs Dr, Pollock Pines, CA 95726For SaleMLS ID #226081074, Madison Bristol. MetroList Services of CA
Local buyer's agents are ready to help
