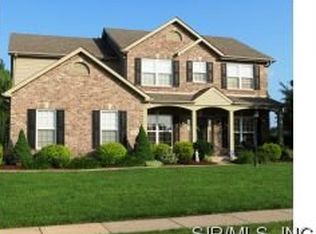
YOU WON'T WANT TO MISS THIS STUNNING 2-STORY HOME W/ MODERN UPDATES ON A PARTIALLY WOODED LOT! Step inside to discover new flooring throughout, complemented by NEW light fixtures that freshen the space. The main level boasts a spacious kitchen offering granite countertops, breakfast bar, stainless appliances and a butler's pantry, perfect for extra storage and entertaining. Enjoy the convenience and style of plantation shutters that adorn the windows, adding a timeless touch to each space. Upstairs you will find a huge master bedroom, w/ its own sitting room that could also be used as a nursery, plus a large walk-in closet and a deluxe bathroom. There are three other ample sized bedrooms w/ walk-in closets. The partially finished basement features the third full bathroom, a large family/rec space and still plenty of room for storage. Outside, you will love the custom stone sidewalk, beautiful landscaping, brick patio and tree lined lot which gives you your own private backyard retreat.
Closed
Listed by: Homes By Janell • Janell M Schmittling • Contact: 618-444-6141
Bought with: Worth Clark Realty
$425,000
6175 Stone Wolfe Dr, Glen Carbon, IL 62034
4beds
3,391sqft
Single Family Residence
Built in 2005
0.35 Acres Lot
$490,400 Zestimate®
$125/sqft
$4,178 Estimated rent
Home value
$490,400
$466,000 - $515,000
$4,178/mo
Zestimate® history
Owner options
List your home for rent
$4,178/mo
Rent Zestimate®
Find your next renter with Zillow Rental Manager. Plus, with online applications, you can quickly screen prospective tenants – for free.
$4,178/mo
Rent Zestimate®
Refinance and save
$3,310/mo
Est. payment
Refinancing to a lower rate could help reduce your monthly payments and save thousands over the life of the loan.
$3,310/mo
Est. payment
Explore your selling options
Work with a Zillow partner agent
Leverage their expertise and Zillow's premium Showcase listings to get your home seen by more buyers.
Get startedList with your own agent
Get your home in front of millions of buyers by listing it on Zillow.
Learn how to do itSell it yourself
Take full control of how buyers see your home on Zillow by listing For Sale by Owner (FSBO).
List your homeWhat's special
Zillow last checked:
Listing updated:
Listed by:
Janell M Schmittling 618-444-6141,
Homes By Janell
Bought with:
Kaye Debrock, 475126318
Worth Clark Realty
Source: MARIS,MLS#: 24058006 Originating MLS: Southwestern Illinois Board of REALTORS
Originating MLS: Southwestern Illinois Board of REALTORSFacts & features
Interior
Bedrooms & bathrooms
- Bedrooms: 4
- Bathrooms: 4
- Full bathrooms: 3
- 1/2 bathrooms: 1
- Main level bathrooms: 1
Heating
- Forced Air, Zoned, Electric
Cooling
- Central Air, Electric
Appliances
- Included: Gas Water Heater, Dishwasher, Disposal, Microwave, Refrigerator, Stainless Steel Appliance(s)
- Laundry: Main Level
Features
- Separate Dining, Walk-In Closet(s), Breakfast Bar, Eat-in Kitchen, Pantry, Double Vanity, Tub
- Flooring: Carpet
- Doors: Panel Door(s), Sliding Doors
- Windows: Tilt-In Windows
- Basement: Full,Partially Finished,Sump Pump,Storage Space
- Number of fireplaces: 1
- Fireplace features: Recreation Room, Family Room
Interior area
- Total structure area: 3,391
- Total interior livable area: 3,391 sqft
- Finished area above ground: 2,691
- Finished area below ground: 700
Property
Parking
- Total spaces: 3
- Parking features: Attached, Garage, Garage Door Opener
- Attached garage spaces: 3
Features
- Levels: Two
- Patio & porch: Patio, Covered
Lot
- Size: 0.35 Acres
- Dimensions: .34
- Features: Adjoins Wooded Area
Details
- Parcel number: 142152701108039
- Special conditions: Standard
Construction
Type & style
- Home type: SingleFamily
- Architectural style: Traditional,Other
- Property subtype: Single Family Residence
Condition
- Year built: 2005
Utilities & green energy
- Sewer: Public Sewer
- Water: Public
- Utilities for property: Natural Gas Available
Community & HOA
Community
- Security: Security System Owned, Smoke Detector(s)
- Subdivision: Timberwolfe Estates 3
HOA
- HOA fee: $325 annually
Location
- Region: Glen Carbon
Financial & listing details
- Price per square foot: $125/sqft
- Tax assessed value: $470,700
- Annual tax amount: $10,096
- Date on market: 9/14/2024
- Cumulative days on market: 8 days
- Listing terms: Cash,Conventional,FHA,VA Loan
- Ownership: Private
- Road surface type: Concrete
Price history
| Date | Event | Price |
|---|---|---|
| 10/24/2024 | Sold | $425,000-11.5%$125/sqft |
Source:  MARIS #24058006 Report a problem MARIS #24058006 Report a problem | ||
| 9/23/2024 | Pending sale | $480,000$142/sqft |
Source: MARIS #24058006 Report a problem | ||
| 9/14/2024 | Listed for sale | $480,000+45.5%$142/sqft |
Source: MARIS #24058006 Report a problem | ||
| 7/21/2010 | Sold | $330,000-5.7%$97/sqft |
Source: Public Record Report a problem | ||
| 4/18/2010 | Price change | $349,900-5.3%$103/sqft |
Source: Prudential Real Estate #3003631 Report a problem | ||
| 4/10/2010 | Price change | $369,500-2.6%$109/sqft |
Source: Prudential Real Estate #3003631 Report a problem | ||
| 3/19/2010 | Listed for sale | $379,500+4%$112/sqft |
Source: Prudential Real Estate #3003631 Report a problem | ||
| 4/3/2006 | Sold | $365,000+353.4%$108/sqft |
Source: Public Record Report a problem | ||
| 5/24/2005 | Sold | $80,500$24/sqft |
Source: Public Record Report a problem | ||
Public tax history
| Year | Property taxes | Tax assessment |
|---|---|---|
| 2024 | $10,630 +5.3% | $156,900 +7.8% |
| 2023 | $10,096 +6.1% | $145,610 +8.2% |
| 2022 | $9,513 +3.8% | $134,600 +5.4% |
| 2021 | $9,162 +2.9% | $127,750 +3.2% |
| 2020 | $8,906 +1.1% | $123,800 +1.7% |
| 2019 | $8,811 | $121,730 +4.7% |
| 2018 | -- | $116,260 |
| 2017 | $8,537 +18.5% | $116,260 +2.2% |
| 2016 | $7,204 | $113,800 +7.9% |
| 2015 | $7,204 | $105,490 |
| 2014 | $7,204 | $105,490 |
| 2013 | $7,204 | $105,490 -2.3% |
| 2012 | -- | $108,010 -1.5% |
| 2011 | -- | $109,600 -17.1% |
| 2010 | -- | $132,140 +3.2% |
| 2009 | -- | $128,060 +10.2% |
| 2007 | -- | $116,240 +335.7% |
| 2005 | -- | $26,680 |
Find assessor info on the county website
Neighborhood: 62034
Nearby homes
- $636,6004 bd5 ba4.5k sqft6171 Stone Wolfe Dr, Glen Carbon, IL 62034Off Market
- $584,1003 bd4 ba2.7k sqft6179 Stone Wolfe Dr, Glen Carbon, IL 62034Off Market
- $756,8007 bd6 ba7.7k sqft5 Ginger Wood Est, Glen Carbon, IL 62034Off Market

- $496,7004 bd3 ba3.3k sqft2 Gray Cub Ct, Glen Carbon, IL 62034Off Market
- $633,2005 bd5 ba3.7k sqft6 Gray Cub Ct, Glen Carbon, IL 62034Off Market
- $551,7004 bd4 ba3.6k sqft6183 Stone Wolfe Dr, Glen Carbon, IL 62034Off Market
- $699,8004 bd3 ba4.2k sqft6158 Stone Wolfe Dr, Glen Carbon, IL 62034Off Market
- $589,1404 bd4 ba3.9k sqft6 White Fang Dr, Glen Carbon, IL 62034Off Market
Nearby schools
GreatSchools rating
- NAGlen Carbon Elementary SchoolGrades: PK-2Distance: 1.5 mi
- 6/10Lincoln Middle SchoolGrades: 6-8Distance: 2.6 mi
- 6/10Edwardsville High SchoolGrades: 9-12Distance: 1.2 mi
Schools provided by the listing agent
- Elementary: Edwardsville Dist 7
- Middle: Edwardsville Dist 7
- High: Edwardsville
Source: MARIS. This data may not be complete. We recommend contacting the local school district to confirm school assignments for this home.
Get a cash offer in 3 minutes
Find out how much your home could sell for in as little as 3 minutes with a no-obligation cash offer.
Estimated market value
$490,400
Get a cash offer in 3 minutes
Find out how much your home could sell for in as little as 3 minutes with a no-obligation cash offer.
Estimated market value
$490,400
- Illinois
- Madison County
- Glen Carbon
- 62034
- 6175 Stone Wolfe Dr
Nearby cities
Nearby zip codes
Other Glen Carbon Topics
