Built in 2026, this beautiful 3-bedroom, 3.5-bath home offers 1,649 sq. ft. of stylish, low-maintenance living in a convenient Dandridge location. The bright open-concept main level features white shaker-style cabinetry, gray speckled granite countertops, stainless steel appliances, and an eat-in dining area overlooking the rear patio. The kitchen opens seamlessly to the living area, creating an inviting space for relaxing or entertaining.
Upstairs, the spacious primary suite includes a large walk-in closet and private bath with dual vanities. Two additional bedrooms, a full bath, and an upstairs laundry room provide plenty of space and convenience.
Additional features include 8-foot ceilings on the main level, Mohawk® flooring, LED lighting, Moen® nickel fixtures, architectural shingles, a concrete rear patio, 2-car garage, and D.R. Horton's Home Is Connected® Smart Home Package. Just minutes from historic downtown Dandridge, Douglas Lake, I-40, shopping, and dining. Builder warranty included for added peace of mind.
For sale
$324,900
6175 Sycamore Stream Rd, Dandridge, TN 37725
3beds
1,649sqft
:
Get pre-qualified$1,924/mo
Single Family Residence
Built in 2026
9,147 Square Feet Lot
$-- Zestimate®
$197/sqft
$29/mo HOA
What's special
White shaker-style cabinetryBright open-concept main levelStainless steel appliancesUpstairs laundry roomArchitectural shinglesTwo additional bedroomsLarge walk-in closet
- 7 hours |
- 15 |
- 0 |
Zillow last checked:
Listing updated:
Listed by:
Angela Miller 865-776-6560,
333 Properties of the Smokies 865-437-0063
Source: East Tennessee Realtors,MLS#: 1350980
Facts & features
Interior
Bedrooms & bathrooms
- Bedrooms: 3
- Bathrooms: 4
- Full bathrooms: 3
- 1/2 bathrooms: 1
Heating
- Central, Electric
Cooling
- Central Air
Appliances
- Included: Dishwasher, Disposal, Dryer, Microwave, Range, Washer
Features
- Walk-In Closet(s)
- Flooring: Carpet, Vinyl
- Basement: None
- Has fireplace: No
- Fireplace features: None
Interior area
- Total structure area: 1,649
- Total interior livable area: 1,649 sqft
Property
Parking
- Total spaces: 2
- Parking features: Garage Door Opener
- Garage spaces: 2
Lot
- Size: 9,147 Square Feet
- Features: Level
Details
- Parcel number: 057J A 182.00
Construction
Type & style
- Home type: SingleFamily
- Architectural style: Traditional
- Property subtype: Single Family Residence
- Attached to another structure: Yes
Materials
- Vinyl Siding, Block, Frame
Condition
- Year built: 2026
Utilities & green energy
- Sewer: Public Sewer
- Water: Public
Community & HOA
Community
- Security: Security System, Smoke Detector(s)
- Subdivision: Creekside Ridge Ph 2
HOA
- Has HOA: Yes
- HOA fee: $350 annually
Location
- Region: Dandridge
Financial & listing details
- Price per square foot: $197/sqft
- Date on market: 8/7/2026
Estimated market value
Not available
Estimated sales range
Not available
Not available
Price history
| Date | Event | Price |
|---|---|---|
| 8/7/2026 | Listed for sale | $324,900+6.1%$197/sqft |
Source:  East Tennessee Realtors #1350980 Report a problem East Tennessee Realtors #1350980 Report a problem | ||
| 3/27/2026 | Sold | $306,220$186/sqft |
Source:  Lakeway Area AOR #710212 Report a problem Lakeway Area AOR #710212 Report a problem | ||
| 3/2/2026 | Pending sale | $306,220$186/sqft |
Source: Lakeway Area AOR #710212 Report a problem | ||
| 1/20/2026 | Listed for sale | $306,220$186/sqft |
Source:  DR Horton Report a problem DR Horton Report a problem | ||
Public tax history
Tax history is unavailable.
Monthly payment
Est. payment
Payment breakdown
Explore the cost of this home by adjusting the details. Changes won't be saved.Climate risks
Neighborhood: 37725
Nearby schools
GreatSchools rating
- 6/10Mount Horeb Elementary SchoolGrades: PK-5Distance: 2.4 mi
- 7/10Maury Middle SchoolGrades: 6-8Distance: 3.9 mi
- 6/10Jefferson Co High SchoolGrades: 9-12Distance: 0.3 mi
Schools provided by the listing agent
- Elementary: Mt. Horeb
- Middle: Maury
- High: Jefferson County
Source: East Tennessee Realtors. This data may not be complete. We recommend contacting the local school district to confirm school assignments for this home.
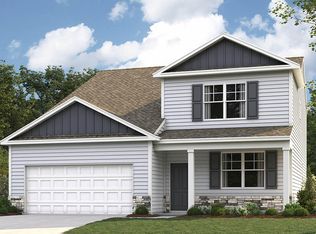
- $360,6555 bd4 ba2.6k sqft6183 Sycamore Stream Rd, Dandridge, TN 37725Sold
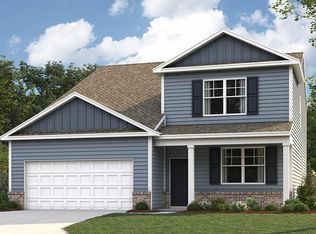
- $362,3355 bd4 ba2.6k sqft6172 Sycamore Stream Rd, Dandridge, TN 37725Sold
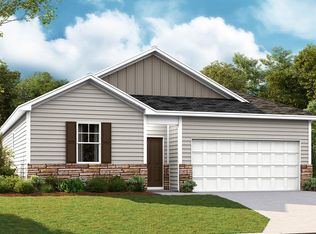
- $292,1654 bd2 ba1.4k sqft6164 Sycamore Stream Rd, Dandridge, TN 37725Sold
- $357,6555 bd4 ba2.6k sqft6208 Sycamore Stream Rd, Dandridge, TN 37725Sold
- $314,1004 bd2 ba1.7k sqft6180 Sycamore Stream Rd, Dandridge, TN 37725Sold
- $304,0004 bd2 ba1.7k sqft6204 Sycamore Stream Rd, Dandridge, TN 37725Sold
- $300,0003 bd2 ba1.6k sqft6200 Sycamore Stream Rd, Dandridge, TN 37725Sold
- $314,2503 bd2 ba1.6k sqft6160 Sycamore Stream Rd, Dandridge, TN 37725Sold
A local agent can set up tours, give advice and negotiate with sellers.
A local lender can help you make sure your offer is ready when you are.
Similar homes
- $355,0004 bd2 ba1.7k sqft5056 Elm Brook Rd, Dandridge, TN 37725For Sale
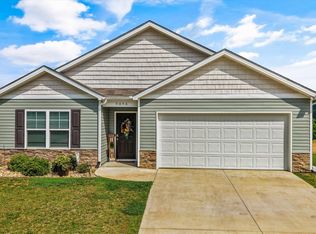
 MLS ID #711836, Tammy Franklin, Franklin Realty. Lakeway Area AOR
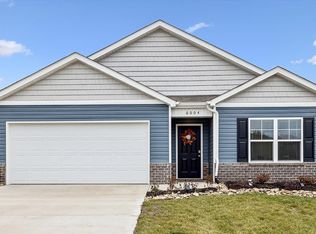
 - from $299,9904 bd2 ba1.7k sqftCali Plan, Creekside Ridge, Dandridge, TN 37725New Construction
 DR Horton
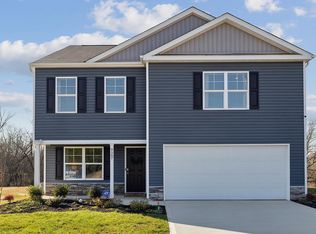
 - from $307,9903 bd3 ba2.1k sqftPenwell Plan, Creekside Ridge, Dandridge, TN 37725New Construction
 DR Horton
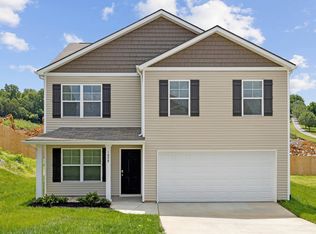
 - from $304,9904 bd3 ba1.9k sqftBelhaven Plan, Creekside Ridge, Dandridge, TN 37725New Construction
 DR Horton
 - from $295,9903 bd2 ba1.6k sqftAria Plan, Creekside Ridge, Dandridge, TN 37725New ConstructionDR Horton
- $284,9003 bd2 ba1.2k sqft715 Privet Dr, Dandridge, TN 37725For Sale
 MLS ID #1342964, Abbott Mary, Capstone Realty Group. East Tennessee Realtors
 - from $293,9903 bd3 ba1.6k sqftCabral Plan, Creekside Ridge, Dandridge, TN 37725New ConstructionDR Horton
- $374,9993 bd3 ba2.2k sqft4023 Wesoga Dr, Dandridge, TN 37725For Sale
 MLS ID #3312478, Katerine Turley. RealTracs MLS as distributed by MLS GRID
 - from $255,9903 bd2 ba1.1k sqftSullivan Plan, Creekside Ridge, Dandridge, TN 37725New ConstructionDR Horton
- $399,0003 bd3 ba1.9k sqft1039 N Gay St, Dandridge, TN 37725For SaleMLS ID #1350012, Kush Patel, Wallace. East Tennessee Realtors
- $320,0003 bd2 ba1.2k sqft9332 N Ruggles Ferry Pike, Strawberry Plains, TN 37871For SaleMLS ID #1350568, Mackenna Lecroy, United Real Estate Solutions. East Tennessee Realtors
- $295,0003 bd2 ba1.3k sqft6891 Harmony Cir, Talbott, TN 37877For SaleMLS ID #712489, Marivel Villa, Keller Williams Properties. Lakeway Area AOR
- $411,0003 bd3 ba2.1k sqft1045 N Gay St, Dandridge, TN 37725For SaleMLS ID #1349987, Kush Patel, Wallace. East Tennessee Realtors
- $374,9003 bd3 ba2.2k sqft3007 Villas Creekside Dr, Dandridge, TN 37725For SaleMLS ID #711611, Lisa McMahan, Lakeway Real Estate. Lakeway Area AOR
- $387,0003 bd2 ba1.3k sqft2816 Holiday Hills Rd Lot B, Kodak, TN 37764New ConstructionMLS ID #3320397, Kathleen Christie. RealTracs MLS as distributed by MLS GRID
- $425,0003 bd3 ba1.3k sqft340 Battlefield Dr, Dandridge, TN 37725For SaleMLS ID #3269810, Dillon Cate. RealTracs MLS as distributed by MLS GRID
- $475,0003 bd3 ba2k sqft1541 Wise Way, Dandridge, TN 37725For SaleMLS ID #712140, Sarah Alvey, Franklin Realty. Lakeway Area AOR
- $329,9003 bd2 ba1.2k sqft691 Ailshie Rd, Morristown, TN 37813For SaleMLS ID #712341, Chris Howerton, Howerton Homes Realty. Lakeway Area AOR
- $325,0003 bd2 ba1.2k sqft1257 Cole Dr, Talbott, TN 37877For SaleMLS ID #1340943, Marc Maley, Redfin. East Tennessee Realtors
- $365,0003 bd3 ba2.1k sqft2424 Limelight Ln, Knoxville, TN 37924For SaleMLS ID #1350877, Kirsten Zaagman, LPT Realty, LLC. East Tennessee Realtors
