Skip main navigation
Active
  • $399,000

    6175 Thompson Clark Rd, Bristolville, OH 44402

    4beds
    2,276sqft
    : 
    $2,759/mo
    Get pre-qualified
    Single Family Residence
    Built in 1976
    5 Acres Lot
    $-- Zestimate®
    $175/sqft
    $-- HOA

    What's special

    Four bedroomsFarmhouse sinkBi-level layoutNewly added pondStainless steel appliancesLuxury vinyl tile flooringKitchen shines
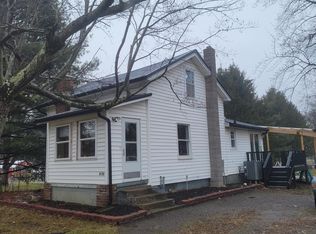
    6175 Thompson Clark Road sits on 5 private acres in Bristolville with room to breathe, space to grow, and a property that's ready to enjoy from day one. The current owners have invested significantly in making this home better — a brand-new natural gas HVAC system, new exterior siding, and a newly added gravel driveway with dedicated RV parking all completed during their ownership. Inside, the kitchen shines — white cabinetry with a built-in buffet, quartz countertops, luxury vinyl tile flooring, a farmhouse sink, stainless steel appliances, and a reverse osmosis drinking water system at the sink. The bi-level layout offers four bedrooms including a lower-level flex room with egress, two full baths, and a 2-car garage. Outside is where this property earns its price. Five acres, a barn, a newly added pond, and more parking than you'll ever need. Highlights: New natural gas HVAC • New siding • Gravel driveway + RV parking • Pond • Gourmet kitchen • Quartz • Stainless • Reverse osmosis • Barn • 5+ acres • 4BR • 2BA • Bi-level • 2-car garage • Passed POS Septic
    8 days
    |
    590
    |
    31
    |

    Zillow last checked:

    Listing updated:

    Listed by:

    Cassie M Plott 330-977-0092,

    Serenity Realty

    Source: MLS Now,MLS#: 5234120MLS LogoOriginating MLS: Akron Cleveland Association of REALTORS

      Facts & features

      Interior

      Bedrooms & bathrooms
      • Bedrooms: 4
      • Bathrooms: 2
      • Full bathrooms: 2
      • Main level bathrooms: 2
      • Main level bedrooms: 3
      Heating
      • Forced Air, Gas
      Cooling
      • Central Air
      Appliances
      • Included: Dishwasher, Microwave, Range, Refrigerator, Water Softener
      • Laundry: Washer Hookup, Lower Level
      Features
      • Built-in Features, Entrance Foyer, Eat-in Kitchen
      • Windows: Double Pane Windows, Screens
      • Basement: Finished,Walk-Out Access,Sump Pump
      • Number of fireplaces: 2
      • Fireplace features: Living Room, Raised Hearth, Wood Burning
      Interior area
      • Total structure area: 2,276
      • Total interior livable area: 2,276 sqft
      • Finished area above ground: 2,276
      Video & virtual tour

      Property

      Parking
      • Total spaces: 2
      • Parking features: Additional Parking, Driveway, Garage, On Site, Oversized, RV Access/Parking
      • Garage spaces: 2
      Features
      • Levels: Two,Multi/Split
      • Stories: 2
      • Patio & porch: Deck, Front Porch
      • Exterior features: Dog Run, RV Hookup
      • Fencing: Chain Link,Other
      • Has view: Yes
      • View description: Pasture, Rural
      Lot
      • Size: 5 Acres
      • Features: Cleared, Farm, Landscaped, Pasture, Pond on Lot, Many Trees
      Details
      • Additional structures: Barn(s), Outbuilding
      • Parcel number: 48065861
      • Horse amenities: Barn

      Construction

      Type & style
      • Home type: SingleFamily
      • Architectural style: Bi-Level
      • Property subtype: Single Family Residence
      Materials
      • Brick, Frame, Vinyl Siding
      • Foundation: Block, Brick/Mortar
      • Roof: Metal
      Condition
      • Year built: 1976

      Utilities & green energy

      • Sewer: Aerobic Septic, Septic Tank
      • Water: Well

      Community & HOA

      Community
      • Subdivision: Bristol Township Sec 30
      HOA
      • Has HOA: No
      Location
      • Region: Bristolville

      Financial & listing details

      • Price per square foot: $175/sqft
      • Tax assessed value: $142,800
      • Annual tax amount: $2,042
      • Date on market: 8/6/2026
      • Cumulative days on market: 9 days

        Estimated market value

        Not available

        Estimated sales range

        Not available

        Not available

        Price history

        DateEventPrice
        8/6/2026Listed for sale$399,000+35.3%$175/sqft
        Source: MLS Now #5234120 Report a problem
        9/30/2024Sold$295,000$130/sqft
        Source: MLS Now #5065139 Report a problem
        9/24/2024Pending sale$295,000+1.8%$130/sqft
        Source: MLS Now #5065139 Report a problem
        8/28/2024Contingent$289,900$127/sqft
        Source: MLS Now #5065139 Report a problem
        8/26/2024Listed for sale$289,900+189.6%$127/sqft
        Source: MLS Now #5065139 Report a problem
        3/15/2024Sold$100,100+11.3%$44/sqft
        Source: MLS Now #5018789 Report a problem
        2/24/2024Pending sale$89,900$39/sqft
        Source: MLS Now #5018789 Report a problem
        2/21/2024Listed for sale$89,900$39/sqft
        Source: MLS Now #5018789 Report a problem

        Public tax history

        YearProperty taxesTax assessment
        2025$2,120 +27.5%$49,980 +0.1%
        2024$1,663 -1.5%$49,950
        2023$1,688 -13.1%$49,950 +14.9%
        2022$1,942 -0.2%$43,470
        2021$1,946 -0.2%$43,470
        2020$1,950 +1.2%$43,470 +11.7%
        2019$1,927 -0.6%$38,930
        2018$1,939 +0.6%$38,930
        2017$1,927 +7.3%$38,930 +4%
        2016$1,797 +0.1%$37,420
        2015$1,795 +0.3%$37,420
        2014$1,789 -0.2%$37,420
        2013$1,792 +0.2%$37,420
        2012$1,789 +0.3%$37,420 +0%
        2011$1,783 +0.9%$37,415 -3.4%
        2010$1,768 -0.6%$38,745
        2009$1,778 +0.3%$38,745
        2008$1,773 +3.2%--
        2007$1,717 +0%--
        2006$1,717 +0.8%--
        2005$1,703 +21.9%$38,745
        2004$1,397 -0.5%--
        2003$1,404 +4.8%--
        2002$1,339 +7.3%--
        2001$1,248 +0.3%--
        2000$1,244 --
        Find assessor info on the county website

        Monthly payment

        Est. payment

        Payment breakdown

        Explore the cost of this home by adjusting the details. Changes won't be saved.
        All calculations are estimates and provided by Zillow, Inc. for informational purposes only. Actual amounts may vary.
        HOA fees may include property taxes on listings classified as Co-Ops. Contact the listing agent and/or owner for fee details.
        See how much you could borrow to make a competitive offer.

        Climate risks

        Neighborhood: 44402

        Getting around

        0 / 100
        Car-Dependent
        26 / 100
        Somewhat Bikeable

        Nearby schools

        GreatSchools rating
        Schools provided by the listing agent
        • District: Bristol LSD - 7802

        Source: MLS Now. This data may not be complete. We recommend contacting the local school district to confirm school assignments for this home.

        A local agent can set up tours, give advice and negotiate with sellers.

        A local lender can help you make sure your offer is ready when you are.

        Browse local experts

        Similar homes