Skip main navigation
Closed
  • $1,435,000

    6175 Weatherly Dr NW, Sandy Springs, GA 30328

    5beds
    4,087sqft
    Single Family Residence, Residential
    Built in 1967
    0.57 Acres Lot
    $1,415,300 Zestimate®
    $351/sqft
    $6,670 Estimated rent

    Home value

    $1,415,300

    $1.29M - $1.56M

    $6,670/mo

    Zestimate® history
    Loading
    Loading...

    Owner options

    List your home for rent

    $6,670/mo

    Rent Zestimate®

    Find your next renter with Zillow Rental Manager. Plus, with online applications, you can quickly screen prospective tenants – for free.

    Learn more

    $6,670/mo

    Rent Zestimate®

    Refinance and save

    $8,732/mo

    Est. payment

    Refinancing to a lower rate could help reduce your monthly payments and save thousands over the life of the loan.

    See today's rates

    $8,732/mo

    Est. payment

    Explore your selling options

    Work with a Zillow partner agent

    Leverage their expertise and Zillow's premium Showcase listings to get your home seen by more buyers.

    Get started

    List with your own agent

    Get your home in front of millions of buyers by listing it on Zillow.

    Learn how to do it

    Sell it yourself

    Take full control of how buyers see your home on Zillow by listing For Sale by Owner (FSBO).

    List your home

    What's special

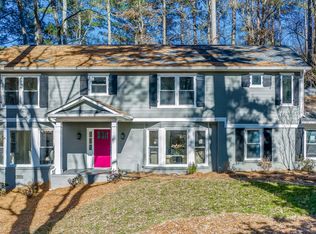
    A truly one-of-a -kind, impeccably renovated mid-century modern ranch with timeless charm and a welcoming rocking chair front porch. Located in sought-after Heards Ferry School district, this spacious 5-bedroom, 4.5-bath home offers effortless one-story living. Step inside to soaring cathedral ceilings with exposed support beams that frame a breathtaking chef's kitchen- an entertainers dream. Centered around a striking 12-foot quartz island with built-in cabinetry, the kitchen features a 48-inch commercial-grade 6-burner gas range, dual stainless steel dishwashers, a sleek stainless steel refrigerator, and a custom wet bar complete with a wine fridge- perfect for hosting friends and family. The kitchen, adorned with two ship lap accent walls and finished hardwood floors, seamlessly flows into a spacious dining area that comfortably sits 12, and an inviting living room featuring a fireplace with a gas starter. Just off the dining room area three sets of French doors with elegant beveled glass open to the charming front porch blending indoor and outdoor living. Additional french doors from the kitchen open to a walk-out deck and a beautifully landscaped, level backyard. Just off the living room area a single french door leads to a stunning screened-in porch with its own fireplace- also with a gas starter - ideal for year round entertaining. Adjacent to the kitchen is a thoughtfully designed laundry area and mudroom, complete with built-in cubbies for coats and shoes, a tiled pet-washing station, and a convenient rear entry. The attached front entry garage features ample storage and a finished floor. From the main level living area, a hallway leads to an open staircase descending to the terrace level. Along the way, you'll find an updated hall bath and a cozy office featuring a built-in desk and custom bookshelves. Continue down the hall to the private front primary suite, which includes a thoughtful layout including a closet within the bedroom and a spacious walk-in master closet located in the bathroom. The luxurious master bath features a large separate shower with dual shower heads, a relaxing soaking tub, double vanities with sleek hard surface counters, and elegant marble tile flooring. The hallway also leads to three additional bedrooms. Two of the bedrooms share a nicely renovated bathroom with double vanity, marble tile flooring, a tub/shower combo with classic subway tile, and updated fixtures, mirrors, and lighting. The fourth bedroom on the main level offers an en-suite renovated bath complete with tub/shower, modern fixtures, stylish lighting, and marble tile flooring. The terrace level offers a spacious and private retreat, featuring an oversized bedroom with a generous walk-in closet. The en-suite bathroom has been nicely renovated with a tiled shower, single vanity, updated lighting, and modern fixtures. A large family room anchors the space, complete with a beamed ceiling, wide planked luxury vinyl flooring, and a cozy fireplace with gas logs and a gas starter. Double doors open to a serene, level concrete patio. Just off the family room is a versatile bonus room currently outfitted as a home gym, featuring new mat flooring and wall mirrors. The terrace level also includes a mechanical room with a new furnace and dehumidifier. Plus, an extra storage room for toys.

    Zillow last checked:

    Listing updated:

    Listing Provided by:

    Tenley Robinson,

    Berkshire Hathaway HomeServices Georgia Properties

    Bought with:

    DAVID SIRZYK, 347210

    Compass

    Source: FMLS GA,MLS#: 7600517MLS Logo

    Facts & features

    Interior

    Bedrooms & bathrooms
    • Bedrooms: 5
    • Bathrooms: 5
    • Full bathrooms: 4
    • 1/2 bathrooms: 1
    • Main level bathrooms: 3
    • Main level bedrooms: 4
    Primary bedroom
    • Features: Master on Main
    • Level: Master on Main
    Bedroom
    • Features: Master on Main
    Primary bathroom
    • Features: Double Shower, Double Vanity, Separate His/Hers, Soaking Tub
    Dining room
    • Features: Great Room, Open Concept
    Kitchen
    • Features: Cabinets White, Eat-in Kitchen, Kitchen Island, Pantry, Solid Surface Counters, View to Family Room
    Heating
    • Central, Forced Air, Natural Gas, Zoned
    Cooling
    • Ceiling Fan(s), Central Air, Electric, Zoned
    Appliances
    • Included: Dishwasher, Disposal, Dryer, Gas Range, Gas Water Heater, Microwave, Range Hood, Refrigerator, Self Cleaning Oven, Washer
    • Laundry: Laundry Room, Main Level, Mud Room
    Features
    • Beamed Ceilings, Bookcases, Cathedral Ceiling(s), Crown Molding, Double Vanity, His and Hers Closets, Recessed Lighting, Vaulted Ceiling(s), Walk-In Closet(s), Wet Bar
    • Flooring: Hardwood, Luxury Vinyl, Marble, Tile
    • Windows: Double Pane Windows, Shutters
    • Basement: Daylight,Finished,Finished Bath,Full,Interior Entry,Walk-Out Access
    • Number of fireplaces: 3
    • Fireplace features: Basement, Family Room, Gas Log, Gas Starter, Great Room, Outside
    • Common walls with other units/homes: No Common Walls
    Interior area
    • Total structure area: 4,087
    • Total interior livable area: 4,087 sqft
    • Finished area above ground: 2,528
    • Finished area below ground: 1,579

    Property

    Parking
    • Total spaces: 2
    • Parking features: Attached, Garage, Garage Faces Front, Level Driveway, Garage Door Opener, Kitchen Level
    • Attached garage spaces: 2
    • Has uncovered spaces: Yes
    Accessibility
    • Accessibility features: None
    Features
    • Levels: One
    • Stories: 1
    • Patio & porch: Covered, Deck, Front Porch, Patio, Rear Porch, Screened
    • Exterior features: Gas Grill, Lighting, Private Yard, No Dock
    • Pool features: None
    • Spa features: None
    • Fencing: Invisible
    • Has view: Yes
    • View description: Other
    • Waterfront features: None
    • Body of water: None
    Lot
    • Size: 0.57 Acres
    • Dimensions: 96 x 215 x149 x 206
    • Features: Back Yard, Front Yard, Landscaped, Level, Sprinklers In Front
    Details
    • Additional structures: None
    • Parcel number: 17 016700030398
    • Other equipment: Dehumidifier, Generator
    • Horse amenities: None

    Construction

    Type & style
    • Home type: SingleFamily
    • Architectural style: Ranch
    • Property subtype: Single Family Residence, Residential
    Materials
    • Brick, Lap Siding
    • Foundation: Block
    • Roof: Composition,Shingle
    Condition
    • Resale
    • New construction: No
    • Year built: 1967

    Utilities & green energy

    • Electric: 220 Volts, Generator
    • Sewer: Public Sewer
    • Water: Public
    • Utilities for property: Cable Available, Electricity Available, Natural Gas Available, Sewer Available, Water Available
    Green energy
    • Energy efficient items: None
    • Energy generation: None

    Community & neighborhood

    Security
    • Security features: Carbon Monoxide Detector(s), Closed Circuit Camera(s), Security System Owned, Smoke Detector(s)
    Community
    • Community features: None
    Location
    • Region: Sandy Springs
    • Subdivision: Riverside

    Other

    Other facts
    • Listing terms: Cash,Conventional,FHA,VA Loan
    • Road surface type: Asphalt

    Price history

    DateEventPrice
    7/18/2025Sold$1,435,000-1%$351/sqft
    Source: FMLS GA #7600517 Report a problem
    6/28/2025Pending sale$1,450,000$355/sqft
    Source: FMLS GA #7600517 Report a problem
    6/19/2025Listed for sale$1,450,000+46%$355/sqft
    Source: FMLS GA #7600517 Report a problem
    4/30/2019Sold$993,000-5.4%$243/sqft
    Source: FMLS GA #6516044 Report a problem
    3/28/2019Pending sale$1,050,000$257/sqft
    Source: EXP Realty, LLC. #6516044 Report a problem
    3/8/2019Listed for sale$1,050,000-4.1%$257/sqft
    Source: EXP Realty, LLC. #6516044 Report a problem
    12/15/2018Listing removed$1,095,000$268/sqft
    Source: Atlanta Communities #8453147 Report a problem
    11/8/2018Price change$1,095,000-2.7%$268/sqft
    Source: Atlanta Communities #8453147 Report a problem
    10/19/2018Price change$1,125,000-2.2%$275/sqft
    Source: Atlanta Communities #8453147 Report a problem
    9/14/2018Listed for sale$1,150,000+130%$281/sqft
    Source: Atlanta Communities #8453147 Report a problem
    9/28/2017Sold$500,000$122/sqft
    Source: Public Record Report a problem

    Public tax history

    YearProperty taxesTax assessment
    2024$9,046 +9.8%$367,320
    2023$8,241 -3.8%$367,320
    2022$8,566 +0.5%$367,320 +3%
    2021$8,520 -14.3%$356,600 +1.2%
    2020$9,946 +29.7%$352,360 +27.8%
    2019$7,667 $275,720 +18.5%
    2018$7,667 $232,640 +31.5%
    2017$7,667 +27.8%$176,880
    2016$5,997 -0.4%$176,880
    2015$6,020 -3.8%$176,880
    2014$6,259 +101%$176,880
    2013$3,114 -0.1%$176,880 +0.2%
    2012$3,117 $176,600
    2011-- $176,600
    2010$3,126 $176,600
    2009-- $176,600
    2008-- $176,600
    2007$2,918 $176,600

    Find assessor info on the county website

    Neighborhood: Riverside

    Nearby schools

    GreatSchools rating
    Schools provided by the listing agent
    • Elementary: Heards Ferry
    • Middle: Ridgeview Charter
    • High: Riverwood International Charter

    Source: FMLS GA. This data may not be complete. We recommend contacting the local school district to confirm school assignments for this home.

    Get a cash offer in 3 minutes
    Find out how much your home could sell for in as little as 3 minutes with a no-obligation cash offer.
    Estimated market value
    $1,415,300
    Get a cash offer in 3 minutes
    Find out how much your home could sell for in as little as 3 minutes with a no-obligation cash offer.
    Estimated market value
    $1,415,300