In the 1950’s, architect Larry Menefee set out to create an urban experience that enjoyed the serenity of a wooded setting by creating rowhomes in Baltimore City overlooking a tree-canopied stream, calmed and shaded with a rural surround. 6176 Chinquapin Parkway is a definitive example of Menefee’s concept of a contemporary rowhome maximizing its natural situation. His groundbreaking floorplan ensured that the protected acreage behind the block would become the central focus by placing the kitchens in the front of the house and featuring large windows in the back thus changing the wooded scenery from the background to the foreground. Like the rest of Architects Row (the even-numbered side of the block), this duplex’s clean, totally un-embellished design of squared brick simplicity, made certain that the structures would not diminish the beauty of the surrounding nature. Through the front door, stepping past the First Floor Half Bath, updated flooring leads to the open-concept First Floor where an updated kitchen, living and dining space enjoy the wooded view from a wall of windows. A deck overlooks the backyard and Chinquapin Run just behind the alley. Upstairs, three ample bedrooms share one of the Full Baths. The Lower Level has a walkout living space, also enjoying the light and pleasing sightlines from its own wall of windows. An added Full Bath gives the Lower Level even more living options and versatility. From the Lower Level, one enjoys a rear patio shaded by the First Floor Deck. The fenced backyard, with alley access, offers gardening and entertaining possibilities.
Sold for $245,000
$245,000
6176 Chinquapin Pkwy, Baltimore, MD 21239
3beds
1,352sqft
Single Family Residence
Built in 1954
1,306 Square Feet Lot
$260,500 Zestimate®
$181/sqft
$2,332 Estimated rent
Home value
$260,500
$242,000 - $281,000
$2,332/mo
Zestimate® history
Owner options
List your home for rent
$2,332/mo
Rent Zestimate®
Find your next renter with Zillow Rental Manager. Plus, with online applications, you can quickly screen prospective tenants – for free.
$2,332/mo
Rent Zestimate®
Refinance and save
$1,334/mo
Est. payment
Refinancing to a lower rate could help reduce your monthly payments and save thousands over the life of the loan.
$1,334/mo
Est. payment
Explore your selling options
Work with a Zillow partner agent
Leverage their expertise and Zillow's premium Showcase listings to get your home seen by more buyers.
Get startedList with your own agent
Get your home in front of millions of buyers by listing it on Zillow.
Learn how to do itSell it yourself
Take full control of how buyers see your home on Zillow by listing For Sale by Owner (FSBO).
List your homeWhat's special
Zillow last checked:
Listing updated:
Listed by:
Dawson Nolley 410-916-4822,
Cummings & Co. Realtors
Bought with:
Ethan Yukna, 5016592
Long & Foster Real Estate, Inc.
Source: Bright MLS,MLS#: MDBA2137868
Facts & features
Interior
Bedrooms & bathrooms
- Bedrooms: 3
- Bathrooms: 3
- Full bathrooms: 2
- 1/2 bathrooms: 1
- Main level bathrooms: 1
Rooms
- Room types: Living Room, Bedroom 2, Bedroom 3, Kitchen, Family Room, Bedroom 1, Bathroom 1, Bathroom 2, Half Bath
Basement
- Area: 551
Heating
- Forced Air, Natural Gas
Cooling
- Central Air, Electric
Appliances
- Included: Gas Water Heater
Features
- Basement: Rear Entrance,Finished
- Has fireplace: No
Interior area
- Total structure area: 1,653
- Total interior livable area: 1,352 sqft
- Finished area above ground: 1,102
- Finished area below ground: 250
Property
Parking
- Parking features: None
Accessibility
- Accessibility features: None
Features
- Levels: Three
- Stories: 3
- Pool features: None
Lot
- Size: 1,306 Square Feet
Details
- Additional structures: Above Grade, Below Grade
- Parcel number: 0327575137E138
- Zoning: R-5
- Special conditions: Standard
Construction
Type & style
- Home type: SingleFamily
- Architectural style: Contemporary
- Property subtype: Single Family Residence
- Attached to another structure: Yes
Materials
- Brick
- Foundation: Other
Condition
- New construction: No
- Year built: 1954
- Major remodel year: 2020
Utilities & green energy
- Sewer: Public Sewer
- Water: Public
Community & HOA
Community
- Subdivision: Lake Walker
HOA
- Has HOA: No
Location
- Region: Baltimore
- Municipality: Baltimore City
Financial & listing details
- Price per square foot: $181/sqft
- Tax assessed value: $124,700
- Annual tax amount: $2,714
- Date on market: 9/12/2024
- Listing agreement: Exclusive Right To Sell
- Ownership: Ground Rent
Price history
| Date | Event | Price |
|---|---|---|
| 1/7/2025 | Sold | $245,000$181/sqft |
Source: Public Record Report a problem | ||
| 10/29/2024 | Sold | $245,000+3%$181/sqft |
Source:  Bright MLS #MDBA2137868 Report a problem Bright MLS #MDBA2137868 Report a problem | ||
| 9/16/2024 | Pending sale | $237,900$176/sqft |
Source: Bright MLS #MDBA2137868 Report a problem | ||
| 9/12/2024 | Listed for sale | $237,900+89.9%$176/sqft |
Source: Bright MLS #MDBA2137868 Report a problem | ||
| 7/20/2020 | Sold | $125,250$93/sqft |
Source: Public Record Report a problem | ||
| 5/11/2020 | Sold | $125,250-7.2%$93/sqft |
Source: Agent Provided Report a problem | ||
| 4/9/2020 | Listed for sale | $134,900-3.8%$100/sqft |
Source: Keller Williams Legacy Central #MDBA506522 Report a problem | ||
| 9/5/2014 | Sold | $140,275+615.7%$104/sqft |
Source: Public Record Report a problem | ||
| 7/23/2014 | Listed for sale | $19,600-65.6%$14/sqft |
Source: Keller Williams Crossroads #BA8411751 Report a problem | ||
| 2/5/2004 | Sold | $57,000-13.8%$42/sqft |
Source: Public Record Report a problem | ||
| 5/2/2002 | Sold | $66,098$49/sqft |
Source: Public Record Report a problem | ||
Public tax history
| Year | Property taxes | Tax assessment |
|---|---|---|
| 2025 | -- | $132,000 +5.9% |
| 2024 | $2,943 +8.4% | $124,700 +8.4% |
| 2023 | $2,714 +9.2% | $115,000 -7.8% |
| 2022 | $2,485 +10.1% | $124,700 +30.4% |
| 2021 | $2,256 | $95,600 |
| 2020 | $2,256 | $95,600 |
| 2019 | $2,256 -3.6% | $95,600 -3.6% |
| 2018 | $2,341 +0% | $99,200 +0% |
| 2017 | $2,340 -24.2% | $99,167 +0% |
| 2016 | $3,086 | $99,133 +0% |
| 2015 | $3,086 | $99,100 |
| 2014 | $3,086 | $99,100 |
| 2013 | -- | $99,100 -23.9% |
| 2012 | -- | $130,300 |
| 2011 | -- | $130,300 |
| 2010 | -- | $130,300 -1.2% |
| 2009 | -- | $131,900 +13.2% |
| 2008 | -- | $116,566 +15.1% |
| 2007 | -- | $101,233 +17.8% |
| 2006 | -- | $85,900 +6.9% |
| 2005 | -- | $80,390 +7.4% |
| 2004 | -- | $74,880 +7.9% |
| 2003 | -- | $69,370 +0.4% |
| 2002 | -- | $69,126 +0.4% |
| 2001 | -- | $68,883 |
Find assessor info on the county website
Neighborhood: Glen Oaks
Nearby homes
- $176,200-- bd1 ba1.1k sqft6174 Chinquapin Pkwy, Baltimore, MD 21239Off Market
- $181,200-- bd1 ba1.1k sqft6178 Chinquapin Pkwy, Baltimore, MD 21239Off Market
- $192,8003 bd1 ba1.2k sqft6172 Chinquapin Pkwy, Baltimore, MD 21239Off Market
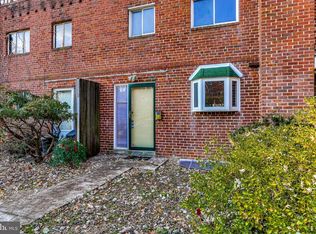
- $174,400-- bd1 ba1.1k sqft6180 Chinquapin Pkwy, Baltimore, MD 21239Off Market
- $158,200-- bd1 ba1k sqft6170 Chinquapin Pkwy, Baltimore, MD 21239Off Market
- $191,2003 bd2 ba1k sqft6168 Chinquapin Pkwy, Baltimore, MD 21239Off Market
- $232,3003 bd2 ba1.1k sqft6182 Chinquapin Pkwy, Baltimore, MD 21239Off Market
- $170,900-- bd1 ba1k sqft6166 Chinquapin Pkwy, Baltimore, MD 21239Off Market
Nearby schools
GreatSchools rating
- 3/10Leith Walk Elementary SchoolGrades: PK-8Distance: 0.5 mi
- 1/10Reginald F. Lewis High SchoolGrades: 9-12Distance: 1.6 mi
- 2/10Mergenthaler Vocational-Technical High SchoolGrades: 9-12Distance: 2.6 mi
Schools provided by the listing agent
- District: Baltimore City Public Schools
Source: Bright MLS. This data may not be complete. We recommend contacting the local school district to confirm school assignments for this home.
Get a cash offer in 3 minutes
Find out how much your home could sell for in as little as 3 minutes with a no-obligation cash offer.
Estimated market value
$260,500
Get a cash offer in 3 minutes
Find out how much your home could sell for in as little as 3 minutes with a no-obligation cash offer.
Estimated market value
$260,500
- Maryland
- Baltimore City
- Baltimore
- 21239
- Glen Oaks
- 6176 Chinquapin Pkwy
Nearby cities
Nearby neighborhoods
Nearby zip codes
Other Baltimore Topics
