Skip main navigation
Closed
Street View
  • Listed by: RE/MAX Gold VI • Lawrence R McNamara • Contact: 314-220-1594
    Bought with: Gateway Real Estate
    $339,300

    6176 Clovergreen Pl, Saint Louis, MO 63129

    3beds
    1,468sqft
    Single Family Residence
    Built in 1985
    7,840 Square Feet Lot
    $339,300 Zestimate®
    $231/sqft
    $2,249 Estimated rent

    Home value

    $339,300

    $322,000 - $356,000

    $2,249/mo

    Zestimate® history
    Loading
    Loading...

    Owner options

    List your home for rent

    $2,249/mo

    Rent Zestimate®

    Find your next renter with Zillow Rental Manager. Plus, with online applications, you can quickly screen prospective tenants – for free.

    Learn more

    $2,249/mo

    Rent Zestimate®

    Refinance and save

    $2,310/mo

    Est. payment

    Refinancing to a lower rate could help reduce your monthly payments and save thousands over the life of the loan.

    See today's rates

    $2,310/mo

    Est. payment

    Explore your selling options

    Work with a Zillow partner agent

    Leverage their expertise and Zillow's premium Showcase listings to get your home seen by more buyers.

    Get started

    List with your own agent

    Get your home in front of millions of buyers by listing it on Zillow.

    Learn how to do it

    Sell it yourself

    Take full control of how buyers see your home on Zillow by listing For Sale by Owner (FSBO).

    List your home

    What's special

    En-suite bathAmple spaceWalk-in closetHome office areaBonus sleeping roomOpen floor planWalk in shower

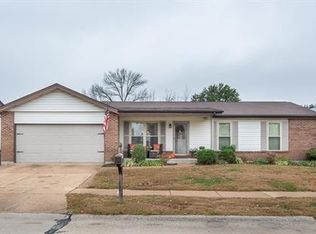
    Welcome to this lovely ranch style home in a quiet and family friendly neighborhood. This home boasts 3 bedrooms, 2 baths and a finished basement with a bonus sleeping room or in home office area. There is ample space for families and individuals seeking a comfortable space to call home. The open floor plan flows seemlessly from the living room to the kitchen and dining area to spacious family room. The master bedroom features a walk-in closet and an en-suite bath with walk in shower. There are 2 additional bedrooms each with spacious closets and easy access to a shared bath. This home also has a 2 car garage and a large level fenced back yard with a patio that's perfect for outdoor entertaining. Located in a highly desirable neighborhood, this home is just minutes away from shopping, dining, recreational activities and Interstate 55. Don't miss out on the beautiful opportunity to make this home yours. Photos to be uploaded 5/19/2023.

    This property is off market, which means it's not currently listed for sale or rent on Zillow. This may be different from what's available on other websites or public sources.

    Zillow last checked:

    Listing updated:

    Listed by:

    Lawrence R McNamara 314-220-1594,

    RE/MAX Gold VI,

    Leasa L Blaine 314-540-6321,

    RE/MAX Gold VI

    Bought with:

    Doug Doggendorf, 2018003817

    Gateway Real Estate

    Source: MARIS,MLS#: 23028120MLS LogoOriginating MLS: St. Louis Association of REALTORS

    Facts & features

    Interior

    Bedrooms & bathrooms
    • Bedrooms: 3
    • Bathrooms: 2
    • Full bathrooms: 2
    • Main level bathrooms: 2
    • Main level bedrooms: 3
    Primary bedroom
    • Features: Floor Covering: Carpeting, Wall Covering: Some
    • Level: Main
    • Area: 192
    • Dimensions: 16x12
    Bedroom
    • Features: Floor Covering: Carpeting, Wall Covering: Some
    • Level: Main
    • Area: 120
    • Dimensions: 12x10
    Bedroom
    • Features: Floor Covering: Carpeting, Wall Covering: Some
    • Level: Main
    • Area: 108
    • Dimensions: 12x9
    Bonus room
    • Features: Floor Covering: Carpeting, Wall Covering: Some
    • Level: Lower
    • Area: 99
    • Dimensions: 11x9
    Breakfast room
    • Features: Floor Covering: Wood, Wall Covering: Some
    • Level: Main
    • Area: 156
    • Dimensions: 13x12
    Family room
    • Features: Floor Covering: Wood, Wall Covering: Some
    • Level: Main
    • Area: 260
    • Dimensions: 20x13
    Family room
    • Features: Floor Covering: Laminate, Wall Covering: Some
    • Level: Lower
    • Area: 286
    • Dimensions: 22x13
    Kitchen
    • Features: Floor Covering: Ceramic Tile, Wall Covering: Some
    • Level: Main
    • Area: 110
    • Dimensions: 11x10
    Living room
    • Features: Floor Covering: Wood, Wall Covering: Some
    • Level: Main
    • Area: 132
    • Dimensions: 12x11
    Recreation room
    • Features: Floor Covering: Laminate, Wall Covering: Some
    • Level: Lower
    • Area: 156
    • Dimensions: 13x12
    Heating
    • Forced Air, Natural Gas
    Cooling
    • Ceiling Fan(s), Central Air, Electric
    Appliances
    • Included: Gas Water Heater, Dishwasher, Disposal, Microwave, Electric Range, Electric Oven
    Features
    • Open Floorplan, Vaulted Ceiling(s), Walk-In Closet(s), Entrance Foyer, Kitchen/Dining Room Combo, Breakfast Room, Custom Cabinetry, Pantry
    • Flooring: Carpet, Hardwood
    • Doors: Panel Door(s), Storm Door(s)
    • Windows: Bay Window(s), Insulated Windows, Storm Window(s), Tilt-In Windows, Window Treatments
    • Basement: Full,Partially Finished,Concrete,Sleeping Area
    • Number of fireplaces: 1
    • Fireplace features: Family Room, Recreation Room, Electric
    Interior area
    • Total structure area: 1,468
    • Total interior livable area: 1,468 sqft
    • Finished area above ground: 1,468
    • Finished area below ground: 1,160

    Property

    Parking
    • Total spaces: 2
    • Parking features: Additional Parking, Attached, Garage, Garage Door Opener
    • Attached garage spaces: 2
    Features
    • Levels: One
    • Patio & porch: Patio
    Lot
    • Size: 7,840 Square Feet
    • Dimensions: 72 x 110
    • Features: Level
    Details
    • Parcel number: 32L620396
    • Special conditions: Standard

    Construction

    Type & style
    • Home type: SingleFamily
    • Architectural style: Ranch,Traditional
    • Property subtype: Single Family Residence
    Materials
    • Brick Veneer, Vinyl Siding
    Condition
    • Year built: 1985

    Utilities & green energy

    • Sewer: Public Sewer
    • Water: Public
    • Utilities for property: Electricity Available

    Community & HOA

    Community
    • Subdivision: Meadowgreen Trails
    HOA
    • HOA fee: $145 annually
    Location
    • Region: Saint Louis

    Financial & listing details

    • Price per square foot: $231/sqft
    • Tax assessed value: $261,400
    • Annual tax amount: $2,389
    • Date on market: 5/18/2023
    • Cumulative days on market: 4 days
    • Listing terms: Cash,Conventional,FHA,VA Loan
    • Ownership: Private
    • Electric utility on property: Yes
    • Road surface type: Concrete

    Price history

    DateEventPrice
    6/20/2023Sold--
    Source: MARIS #23028120 Report a problem
    5/23/2023Pending sale$265,000$181/sqft
    Source: MARIS #23028120 Report a problem
    5/19/2023Listed for sale$265,000+36%$181/sqft
    Source: MARIS #23028120 Report a problem
    8/5/2016Sold--
    Source: MARIS #16047970 Report a problem
    7/23/2016Pending sale$194,900$133/sqft
    Source: REAL LIVING GATEWAY REAL EST. #16047970 Report a problem
    7/7/2016Listed for sale$194,900+39.3%$133/sqft
    Source: Real Living Gateway Real Est. #16047970 Report a problem
    2/23/2011Sold--
    Source: Public Record Report a problem
    12/30/2010Price change$139,900-3.5%$95/sqft
    Source: Columbus Financial ServicesLLC #10062305 Report a problem
    11/14/2010Listed for sale$144,900$99/sqft
    Source: Columbus Financial ServicesLLC #10062305 Report a problem
    9/24/2010Sold--
    Source: Public Record Report a problem
    10/9/2006Sold--
    Source: Public Record Report a problem

    Public tax history

    YearProperty taxesTax assessment
    2025$3,106 +4.5%$49,660 +12.4%
    2024$2,974 +1.3%$44,180
    2023$2,936 +22.9%$44,180 +22.5%
    2022$2,389 +3.3%$36,060
    2021$2,312 -4.6%$36,060 +0.3%
    2020$2,423 +5.5%$35,970
    2019$2,297 $35,970 +16.5%
    2018$2,297 $30,870
    2017$2,297 +0.1%$30,870 +3.3%
    2016$2,294 -0.9%$29,880
    2015$2,314 $29,880 +10.8%
    2014$2,314 +19.3%$26,960
    2013$1,939 $26,960 -11%
    2012-- $30,290
    2011-- $30,290 -0.1%
    2010$1,955 +4.2%$30,330
    2009$1,876 -3.3%$30,330 -8.4%
    2008$1,940 +8.4%$33,120
    2007$1,789 $33,120 +18.8%
    2006$1,789 -3%$27,890
    2005$1,844 $27,890 +18.3%
    2003-- $23,580 +6.3%
    2002$1,582 +15%$22,190
    2001$1,375 $22,190
    Find assessor info on the county website

    Neighborhood: 63129

    Nearby schools

    GreatSchools rating
    Schools provided by the listing agent
    • Elementary: Trautwein Elem.
    • Middle: Washington Middle
    • High: Mehlville High School

    Source: MARIS. This data may not be complete. We recommend contacting the local school district to confirm school assignments for this home.

    Get a cash offer in 3 minutes
    Find out how much your home could sell for in as little as 3 minutes with a no-obligation cash offer.
    Estimated market value
    $339,300
    Get a cash offer in 3 minutes
    Find out how much your home could sell for in as little as 3 minutes with a no-obligation cash offer.
    Estimated market value
    $339,300