Beautifully updated brick Colonial at 6176 Copper Circle, conveniently located near shopping, dining, and county schools.
This spacious home features hardwood and luxury vinyl plank flooring, fresh paint, new windows, new guttering, updated lighting, receptacles, and switches
throughout. The remodeled kitchen offers new cabinetry, granite countertops, a tiled backsplash, and new stainless steel appliances. Additional improvements
include new bathroom vanities and toilets, a new water heater, sump pump, and zoned heating and cooling system. Enjoy outdoor living on the screened porch
overlooking the fenced backyard. A full unfinished walkout basement provides excellent storage and future expansion potential, while the attached two-car
garage includes a new garage door opener and remotes Move-in ready with extensive updates already completed!
Pending
$479,000
6176 Copper Cir, Roanoke, VA 24019
4beds
2,588sqft
Single Family Residence
Built in 1986
0.69 Acres Lot
$478,600 Zestimate®
$185/sqft
$-- HOA
What's special
- 33 days
- 178
- 7
Zillow last checked:
Listing updated:
Listed by:
DAVID MITCHELL JEARLS 540-641-2390,
MKB, REALTORS® 540-989-4555
Source: RVAR,MLS#: 930113
Facts & features
Interior
Bedrooms & bathrooms
- Bedrooms: 4
- Bathrooms: 3
- Full bathrooms: 2
- 1/2 bathrooms: 1
Primary bedroom
- Level: Upper
Bedroom 2
- Level: Upper
Bedroom 3
- Level: Upper
Bedroom 4
- Level: Upper
Dining room
- Level: Entry
Eat in kitchen
- Level: Entry
Family room
- Level: Entry
Kitchen
- Level: Entry
Laundry
- Level: Entry
Living room
- Level: Entry
Heating
- Forced Air Electric, Forced Air Gas, Zoned
Cooling
- Central Air, Zoned
Appliances
- Included: Microwave Oven (Built In)
Features
- Ceiling Fan(s), Storage
- Flooring: Concrete, Wood, Luxury Vinyl Plank
- Windows: Insulated Windows, Tilt-In
- Basement: Sump Pump,Full,Walk-Out Access
- Number of fireplaces: 1
- Fireplace features: Family Room
Interior area
- Total structure area: 3,864
- Total interior livable area: 2,588 sqft
Video & virtual tour
Property
Parking
- Total spaces: 2
- Parking features: Paved Driveway, Garage Door Opener
- Has garage: Yes
- Covered spaces: 2
- Has uncovered spaces: Yes
Features
- Patio & porch: Rear Porch, Screened Porch
- Fencing: Fenced
Lot
- Size: 0.69 Acres
Details
- Parcel number: 018.170418.000000
Construction
Type & style
- Home type: SingleFamily
- Architectural style: Colonial
- Property subtype: Single Family Residence
Materials
- Brick
Condition
- Year built: 1986
Utilities & green energy
- Sewer: Public Sewer
- Water: Public
Community & HOA
Community
- Features: Restaurant
- Subdivision: Buckland Forest
HOA
- Has HOA: No
Location
- Region: Roanoke
Financial & listing details
- Price per square foot: $185/sqft
- Tax assessed value: $425,400
- Annual tax amount: $4,507
- Date on market: 8/19/2026
- Cumulative days on market: 34 days
Estimated market value
$478,600
$455,000 - $503,000
$2,751/mo
Price history
| Date | Event | Price |
|---|---|---|
| 8/21/2026 | Pending sale | $479,000$185/sqft |
Source:  RVAR #930113 Report a problem RVAR #930113 Report a problem | ||
| 8/19/2026 | Listed for sale | $479,000+69.1%$185/sqft |
Source: RVAR #930113 Report a problem | ||
| 5/15/2026 | Sold | $283,250$109/sqft |
Source: RVAR #927611 Report a problem | ||
Public tax history
| Year | Property taxes | Tax assessment |
|---|---|---|
| 2025 | $4,382 +10.3% | $425,400 +11.3% |
| 2024 | $3,974 +6.1% | $382,100 +8.2% |
| 2023 | $3,745 +6.1% | $353,300 +9.1% |
| 2022 | $3,531 +8.4% | $323,900 +8.4% |
| 2021 | $3,258 +0.8% | $298,900 +0.8% |
| 2020 | $3,231 +1.7% | $296,400 +1.7% |
| 2019 | $3,176 +0.7% | $291,400 +0.7% |
| 2018 | $3,153 +1.2% | $289,300 +1.2% |
| 2017 | $3,117 +1.5% | $286,000 +1.5% |
| 2016 | $3,073 | $281,900 +2.4% |
| 2015 | $3,073 +4.8% | $275,300 +2.3% |
| 2014 | $2,932 -7.3% | $269,000 -7.3% |
| 2012 | $3,164 -4% | $290,300 -4% |
| 2011 | $3,295 +0.1% | $302,300 +0.1% |
| 2010 | $3,292 +0.3% | $302,000 +0.3% |
| 2009 | $3,281 +1.7% | $301,000 +1.7% |
| 2008 | $3,227 +5.5% | $296,100 |
| 2007 | $3,060 +6.6% | -- |
| 2006 | $2,870 +2.7% | -- |
| 2005 | $2,794 +4.7% | -- |
| 2004 | $2,669 +6.5% | -- |
| 2003 | $2,505 +5.8% | -- |
| 2002 | $2,369 +3.1% | -- |
| 2001 | $2,297 | -- |
Find assessor info on the county website
Monthly payment
Est. payment
Payment breakdown
Explore the cost of this home by adjusting the details. Changes won't be saved.Climate risks
Neighborhood: 24019
Nearby schools
Schools provided by the listing agent
- Elementary: Burlington
- Middle: Northside
- High: Northside
Source: RVAR. This data may not be complete. We recommend contacting the local school district to confirm school assignments for this home.

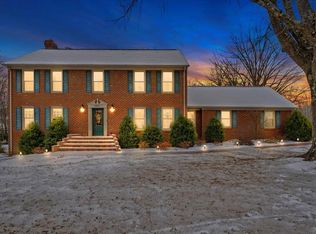
Similar homes
- $479,9004 bd3 ba3.5k sqft6151 Buckland Mill Rd, Roanoke, VA 24019For Sale
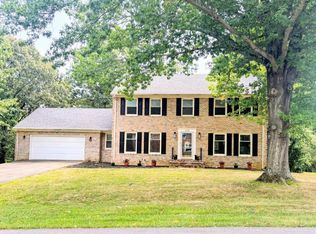
 MLS ID #931066, MELISSA V BELCHER. RVAR
 - $--4 bd2 ba1.6k sqft839 Clearwater Ave, Roanoke, VA 24019AuctionAuction.com 2
- $484,9004 bd4 ba2.9k sqft521 Ridgecrest Ln, Roanoke, VA 24019For Sale
 MLS ID #931012, MICHAEL BRANDON BELCHER. RVAR
 - $434,9504 bd3 ba2.7k sqft807 Dexter Rd, Roanoke, VA 24019For Sale
 MLS ID #929613, LESLIE WILLIAMS. RVAR
 - $529,9504 bd3 ba3.2k sqft176 McIntosh Rd, Roanoke, VA 24019For SaleMLS ID #931114, ROB (CLARK) ROBINSON. RVAR
- $419,9503 bd3 ba2.4k sqft6731 Stonington Rd, Roanoke, VA 24019For SaleMLS ID #931172, CHRISTOPHER KIDD CARTER. RVAR
- $439,9503 bd3 ba2.4k sqft6411 Garrett Ln, Roanoke, VA 24019For SaleMLS ID #928273, DEREK DWAYNE DUNCAN. RVAR
- $449,9503 bd2 ba1.9k sqft7973 Hollins Court Dr, Roanoke, VA 24019For SaleMLS ID #926017, SHEPHERD CRONEMEYER. RVAR
- $564,9504 bd3 ba3.2k sqft8281 Cardington Dr, Roanoke, VA 24019For SaleMLS ID #927885, ANGELA DRAPER. RVAR
- $377,5004 bd3 ba1.8k sqft1040 Barrens Village Ct, Roanoke, VA 24019For SaleMLS ID #928088, DEBRA LEIGH GILES. RVAR
- $397,5004 bd2 ba2k sqft5605 Oakland Blvd, Roanoke, VA 24019For SaleMLS ID #931083, LESLIE EPPERLY. RVAR
- $359,9504 bd3 ba2.9k sqft7633 Deer Branch Rd, Roanoke, VA 24019For SaleMLS ID #929030, TONEY R HUMPHRIES, I I. RVAR
- $399,0004 bd3 ba2.3k sqft2732 Tully Dr, Roanoke, VA 24019For SaleMLS ID #927161, BERNARD LEE ATWOOD. RVAR
- $335,0003 bd3 ba1.9k sqft1324 Trevino Dr NE, Roanoke, VA 24019For SaleMLS ID #931547, HAL CONE. RVAR
- $355,0004 bd3 ba2.2k sqft8127 Ashton Ln, Roanoke, VA 24019For SaleMLS ID #927460, ASHLEY NICOLE CANTY. RVAR
- $462,0003 bd2 ba1.7k sqft52 Brazo Ct, Roanoke, VA 24019For SaleMLS ID #930791, MONICA NICELY. RVAR
