Skip main navigation
Off market
  • $2,203,900

    6176 Eaglecrest Dr, Huntington Beach, CA 92648

    3beds
    3,252sqft
    SingleFamily
    Built in 1987
    3,049 Square Feet Lot
    $2,203,900 Zestimate®
    $678/sqft
    $6,538 Estimated rent

    Home value

    $2,203,900

    $2.05M - $2.38M

    $6,538/mo

    Zestimate® history
    Loading
    Loading...

    Owner options

    List your home for rent

    $6,538/mo

    Rent Zestimate®

    Find your next renter with Zillow Rental Manager. Plus, with online applications, you can quickly screen prospective tenants – for free.

    Learn more

    $6,538/mo

    Rent Zestimate®

    Refinance and save

    $14,452/mo

    Est. payment

    Refinancing to a lower rate could help reduce your monthly payments and save thousands over the life of the loan.

    See today's rates

    $14,452/mo

    Est. payment

    Explore your selling options

    Work with a Zillow partner agent

    Leverage their expertise and Zillow's premium Showcase listings to get your home seen by more buyers.

    Get started

    List with your own agent

    Get your home in front of millions of buyers by listing it on Zillow.

    Learn how to do it

    Sell it yourself

    Take full control of how buyers see your home on Zillow by listing For Sale by Owner (FSBO).

    List your home

    What's special

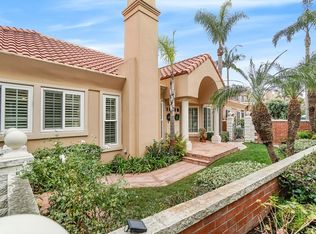
    A stunning end unit patio home in the epochal Seacliff on the Greens Master Series. Step through the double doors into the formal entry and feel the warmth radiating from the Maple English Pub Brandywine engineered hardwood flooring in the entry level. The custom wrought iron railed spiraling staircase presents the cathedral ceilings as you step down to the formal living room or to the large custom draped formal dining room. The large breakfast nook and multiple chef sized kitchen has KitchenAid appliances, a Smart Connect island cooktop, refrigerator, microwave, Bosch dishwasher, cabinetry designed for extra storage and spacious marble countertops. The large separate family room has a fireplace, is adjacent to a library with a wine or beverage of choice area and a 36-bottle cooler, and easy access to the sun filled landscaped patio stretching across the back of the home. The laundry room, with storage/separate sink, has access to the attached three-car garage, cabinetry, and an epoxy floor. A half bath is in the hallway by the laundry room; all bathrooms have Toto WashLet toilets. At the tope of the impressive staircase are two generous sized bedrooms, each an office but can easily be returned to a bedroom. Opposite the bedrooms is the massive master suite with a removed sitting area and fireplace, an oversized bath, separate shower, spa tub, multiple sinks, spacious countertops, and dual walk-in-closets. See Upgrades supplement

    This property is off market, which means it's not currently listed for sale or rent on Zillow. This may be different from what's available on other websites or public sources.

    Facts & features

    Interior

    Bedrooms & bathrooms
    • Bedrooms: 3
    • Bathrooms: 3
    • Full bathrooms: 2
    • 1/2 bathrooms: 1
    Heating
    • Forced air, Gas
    Cooling
    • Central
    Appliances
    • Included: Dryer, Washer
    • Laundry: Individual Room, Dryer Included, Washer Included, Gas Dryer Hookup, Laundry Chute
    Features
    • Flooring: Carpet
    • Fireplace features: Living Room, Propane, Family Room, Fire Pit, Free Standing
    • Common walls with other units/homes: 1 common wall, End Unit
    Interior area
    • Total interior livable area: 3,252 sqft

    Property

    Parking
    • Total spaces: 3
    • Parking features: Garage - Attached
    Features
    • Levels: Two
    • Pool features: Association
    Lot
    • Size: 3,049 Square Feet
    • Features: Landscaped, Sprinkler System, Park Nearby, Sprinklers Timer
    Details
    • Parcel number: 02347134
    • Special conditions: Standard

    Construction

    Type & style
    • Home type: SingleFamily
    Condition
    • Year built: 1987

    Utilities & green energy

    • Sewer: Public Sewer
    • Water: Public
    • Utilities for property: Water Connected, Sewer Connected, Natural Gas Connected

    Community & HOA

    HOA
    • Has HOA: Yes
    • Amenities included: Pool
    • HOA fee: $429 monthly
    Location
    • Region: Huntington Beach

    Financial & listing details

    • Price per square foot: $678/sqft
    • Tax assessed value: $1,377,992
    • Annual tax amount: $15,474

    Price history

    DateEventPrice
    5/26/2020Sold$1,260,000$387/sqft
    Source: CRMLS #PV20063169 Report a problem
    4/13/2020Pending sale$1,260,000$387/sqft
    Source: RE/MAX Estate Properties #PV20063169 Report a problem
    4/8/2020Listed for sale$1,260,000+6.8%$387/sqft
    Source: RE/MAX Estate Properties #PV20063169 Report a problem
    1/23/2017Sold$1,180,000-1.6%$363/sqft
    Source: Public Record Report a problem
    12/8/2016Pending sale$1,199,000$369/sqft
    Source: First Team Real Estate #OC16711188 Report a problem
    10/12/2016Price change$1,199,000-4%$369/sqft
    Source: First Team Real Estate #OC16711188 Report a problem
    9/28/2016Listed for sale$1,249,000-10.8%$384/sqft
    Source: First Team Real Estate #OC16711188 Report a problem
    2/27/2006Sold$1,400,000+59.7%$431/sqft
    Source: Public Record Report a problem
    10/22/2003Sold$876,500+28.9%$270/sqft
    Source: Public Record Report a problem
    1/8/2001Sold$680,000+22.7%$209/sqft
    Source: Public Record Report a problem
    2/26/1998Sold$554,000$170/sqft
    Source: Public Record Report a problem

    Public tax history

    YearProperty taxesTax assessment
    2025$15,474 +1.7%$1,377,992 +2%
    2024$15,208 +2.3%$1,350,973 +2%
    2023$14,873 +2.7%$1,324,484 +2%
    2022$14,483 +1.9%$1,298,514 +2%
    2021$14,212 +1.3%$1,273,053 +1.7%
    2020$14,035 $1,252,225 +2%
    2019$14,035 +1.2%$1,227,672 +2%
    2018$13,864 -10.5%$1,203,600 -11.1%
    2017$15,485 $1,353,540 +2%
    2016$15,485 +5.3%$1,327,000
    2015$14,710 +31%$1,327,000 +32.2%
    2014$11,233 $1,004,000 +10.1%
    2013-- $911,800
    2012-- $911,800 -6%
    2011-- $970,000 -14.8%
    2010-- $1,138,000 +11.1%
    2009-- $1,024,000
    2008-- $1,024,000 -28.3%
    2007-- $1,428,000 +56.6%
    2006-- $911,910 +2%
    2005-- $894,030 +2%
    2004-- $876,500 +23.9%
    2003-- $707,472 +2%
    2002-- $693,600 +18.1%
    2001$6,008 -1.6%$587,061 +2%
    2000$6,106 $575,550
    Find assessor info on the county website

    Neighborhood: Seacliff

    Nearby schools

    GreatSchools rating
    Schools provided by the listing agent
    • District: Huntington Beach Union High

    Source: The MLS. This data may not be complete. We recommend contacting the local school district to confirm school assignments for this home.

    Get a cash offer in 3 minutes
    Find out how much your home could sell for in as little as 3 minutes with a no-obligation cash offer.
    Estimated market value
    $2,203,900
    Get a cash offer in 3 minutes
    Find out how much your home could sell for in as little as 3 minutes with a no-obligation cash offer.
    Estimated market value
    $2,203,900