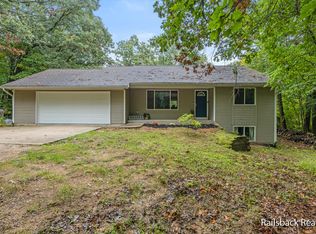
Welcome to Your Dream Retreat! Nestled on 6.14 acres of serene woodlands teeming with abundant wildlife, this Craftsman-style home offers a perfect blend of rustic charm and modern convenience. Boasting 4 bedrooms, 3.5 baths, and over 3500 square feet of finished living space. The main level is an open, inviting space with cathedral ceilings, natural hardwood floors and a magnificent fieldstone fireplace at its heart of the living room with sitting area. The gourmet kitchen is a chef's delight with granite counters, a pantry, snack bar, stainless steel appliances, and a reverse osmosis water filtration system. It opens to a dining room with sliders leading to a large deck, perfect for outdoor entertaining. Off the kitchen, you'll find an office with a pass-through storage room to the garage, a mudroom, a guest bath, and private stairs leading to the upper-level bedroom, second full bath, and a bonus room. The spacious primary en-suite includes a custom stone/tile shower, double sinks, and a roomy dressing closet. Here you will find the main floor laundry for added convenience. The daylight lower level features 10-foot ceilings, a family room with a fieldstone fireplace and circulating heat system, two additional bedrooms, a third full bath, a storage/mechanical room, and a custom wet bar with a draft system. Enjoy upgraded environmental heat exchange system, a dedicated office space ideal for remote work, and a bonus room above the garage for added flexibility. The property also includes a drive-thru third-stall garage, a spacious deck, a firepit, trail loop through the woods, and underground irrigation.
This home offers every modern convenience while providing unparalleled comfort in a tranquil, natural setting. Close to Pickerel Lake, Townsend Park, Downtown Rockford & Cannonsburg, your dream home awaits! Schedule your private showing today!
Sold
$727,500
6176 Ramsdell Dr NE, Rockford, MI 49341
4beds
3,558sqft
Single Family Residence
Built in 2015
6.14 Acres Lot
$836,000 Zestimate®
$204/sqft
$4,984 Estimated rent
Home value
$836,000
$794,000 - $886,000
$4,984/mo
Zestimate® history
Owner options
List your home for rent
$4,984/mo
Rent Zestimate®
Find your next renter with Zillow Rental Manager. Plus, with online applications, you can quickly screen prospective tenants – for free.
$4,984/mo
Rent Zestimate®
Refinance and save
$4,582/mo
Est. payment
Refinancing to a lower rate could help reduce your monthly payments and save thousands over the life of the loan.
$4,582/mo
Est. payment
Explore your selling options
Work with a Zillow partner agent
Leverage their expertise and Zillow's premium Showcase listings to get your home seen by more buyers.
Get startedList with your own agent
Get your home in front of millions of buyers by listing it on Zillow.
Learn how to do itSell it yourself
Take full control of how buyers see your home on Zillow by listing For Sale by Owner (FSBO).
List your homeWhat's special
Zillow last checked:
Listing updated:
Listed by:
Carrie L Vos 616-460-7109,
ERA Reardon Realty Great Lakes,
Jon W Bouck 616-862-4440,
ERA Reardon Realty Great Lakes
Bought with:
Hung T Pham, 6506047850
Key Realty
Source: MichRIC,MLS#: 24031587
Facts & features
Interior
Bedrooms & bathrooms
- Bedrooms: 4
- Bathrooms: 4
- Full bathrooms: 3
- 1/2 bathrooms: 1
- Main level bedrooms: 1
Primary bedroom
- Level: Main
Bedroom 2
- Level: Upper
Bedroom 3
- Level: Lower
Bedroom 4
- Level: Lower
Primary bathroom
- Level: Main
Bathroom 1
- Description: Guest Bath
- Level: Main
Bathroom 2
- Level: Upper
Bathroom 3
- Level: Lower
Bonus room
- Level: Upper
Dining room
- Level: Main
Family room
- Level: Lower
Kitchen
- Level: Main
Laundry
- Level: Main
Living room
- Level: Main
Office
- Level: Main
Utility room
- Level: Lower
Heating
- Forced Air, Wood
Cooling
- Central Air
Appliances
- Included: Bar Fridge, Dishwasher, Disposal, Dryer, Microwave, Range, Refrigerator, Washer
- Laundry: Main Level
Features
- Guest Quarters, Pantry
- Flooring: Carpet, Wood
- Windows: Storms, Screens, Insulated Windows
- Basement: Daylight,Full
- Number of fireplaces: 2
- Fireplace features: Family Room, Living Room
Interior area
- Total structure area: 2,258
- Total interior livable area: 3,558 sqft
- Finished area below ground: 0
Property
Parking
- Total spaces: 3
- Parking features: Garage Door Opener, Attached
- Garage spaces: 3
Features
- Stories: 2
Lot
- Size: 6.14 Acres
- Features: Wooded
Details
- Parcel number: 411114400045
- Zoning description: RR
Construction
Type & style
- Home type: SingleFamily
- Architectural style: Craftsman
- Property subtype: Single Family Residence
Materials
- Stone, Vinyl Siding
- Roof: Shingle
Condition
- New construction: No
- Year built: 2015
Details
- Builder name: TLP Contractors - Tom Pifer
Utilities & green energy
- Sewer: Septic Tank
- Water: Well
- Utilities for property: Electricity Available
Community & HOA
Location
- Region: Rockford
Financial & listing details
- Price per square foot: $204/sqft
- Tax assessed value: $212,356
- Annual tax amount: $6,348
- Date on market: 6/20/2024
- Listing terms: Cash,VA Loan,Conventional
- Electric utility on property: Yes
- Road surface type: Paved
Price history
| Date | Event | Price |
|---|---|---|
| 8/2/2024 | Sold | $727,500-1%$204/sqft |
Source:  MichRIC #24031587 Report a problem MichRIC #24031587 Report a problem | ||
| 7/6/2024 | Pending sale | $735,000$207/sqft |
Source: MichRIC #24031587 Report a problem | ||
| 6/20/2024 | Listed for sale | $735,000+1127%$207/sqft |
Source: MichRIC #24031587 Report a problem | ||
| 11/24/2014 | Sold | $59,900-14.3%$17/sqft |
Source: Public Record Report a problem | ||
| 5/16/2014 | Listed for sale | $69,900$20/sqft |
Source: Midwest Properties of Michigan #13065664 Report a problem | ||
| 4/10/2014 | Listing removed | $69,900$20/sqft |
Source: Midwest Properties #13065664 Report a problem | ||
| 2/8/2014 | Price change | $69,900-10.4%$20/sqft |
Source: Midwest Properties #13065664 Report a problem | ||
| 11/20/2013 | Listed for sale | $78,000-13.2%$22/sqft |
Source: Midwest Properties of Michigan LLC #13065664 Report a problem | ||
| 11/1/2009 | Listing removed | $89,900$25/sqft |
Source: FIVE STAR REAL EST (CASCADE) #756242 Report a problem | ||
| 9/26/2009 | Listed for sale | $89,900$25/sqft |
Source: FIVE STAR REAL EST (CASCADE) #756242 Report a problem | ||
Public tax history
| Year | Property taxes | Tax assessment |
|---|---|---|
| 2025 | $6,639 | $380,200 +6.3% |
| 2024 | -- | $357,700 +46.1% |
| 2021 | $5,739 | $244,800 +2.3% |
| 2020 | $5,739 -1.1% | $239,300 +4.6% |
| 2019 | $5,805 +2.6% | $228,800 +18% |
| 2018 | $5,655 +15.1% | $193,900 +16.9% |
| 2017 | $4,912 | $165,800 +350.5% |
| 2016 | $4,912 | $36,800 |
| 2015 | $4,912 | $36,800 +11.2% |
| 2013 | -- | $33,100 |
| 2011 | -- | $33,100 +7.8% |
| 2010 | -- | $30,700 -5% |
| 2009 | -- | $32,300 -3.3% |
| 2007 | -- | $33,400 +27.5% |
| 2006 | -- | $26,200 |
| 2005 | -- | $26,200 +127.4% |
| 2004 | -- | $11,522 |
Find assessor info on the county website
Neighborhood: 49341
Nearby homes
- $356,8004 bd3 ba2.5k sqft8650 Greeley Ct NE, Rockford, MI 49341Off Market

- $528,3003 bd3 ba-- sqft8650 Greeley Ct NE, Rockford, MI 49341Off Market
- $353,0004 bd3 ba2.1k sqft6180 Ramsdell Dr NE, Rockford, MI 49341Sold
- $800,400-- bd1 ba-- sqft8640 Greeley Ct NE, Rockford, MI 49341Off Market
- $363,7003 bd2 ba1.4k sqft6200 Ramsdell Dr NE, Rockford, MI 49341Off Market
- $640,0004 bd3 ba2k sqft6130 Ramsdell Dr NE, Rockford, MI 49341Sold
- $465,0002 bd1 ba1.5k sqft6122 Ramsdell Dr NE, Rockford, MI 49341Sold
- $69,400-- bd-- ba-- sqft8660 Greeley Ct NE, Rockford, MI 49341Off Market
Nearby schools
GreatSchools rating
- 10/10Cannonsburg Elementary SchoolGrades: K-5Distance: 1.7 mi
- 9/10East Rockford Middle SchoolGrades: 6-8Distance: 2 mi
- NARockford H.S. Freshman CenterGrades: 9Distance: 5.3 mi
Get a cash offer in 3 minutes
Find out how much your home could sell for in as little as 3 minutes with a no-obligation cash offer.
Estimated market value
$836,000
Get a cash offer in 3 minutes
Find out how much your home could sell for in as little as 3 minutes with a no-obligation cash offer.
Estimated market value
$836,000
- Michigan
- Kent County
- Rockford
- 49341
- 6176 Ramsdell Dr NE
Nearby cities
Nearby zip codes
Other Rockford Topics
