6176 S Broadway, Idlewild, MI (Historic Idlewild) -- Opportunity in Historic Idlewild (''Black Eden''), a landmark African American resort community (est. 1912; National Register of Historic Places). The original 1950 single-story 2BR/1BA home approx. 780 sq. ft. converted into a 6-room layout Dog Grooming Salon. This includes a reception area, kennel room, grooming room, lounge area, a half bath and a utility room with a sink. Features include electric forced-air heat, central A/C, and an electric hot-water heater. Wheelchair-accessible ramp at front entry. Zoned RC Residential (Yates Township); Lake County records note ''Business Improved'' for Misc. Commercial Services . Two parcels included: 15-202-001-00 (0.26 ac, improved corner lot) + 15-202-001-51 (0.32 ac, vacant wooded parcel south) = 0.58 ac total. Use as-is (excluding grooming equipment) or adapt to your needs.
Active
Price cut: $25K (7/9)
$45,000
6176 S Broadway St, Idlewild, MI 49642
--beds
--baths
780sqft
:
Get pre-qualifiedN/A
Single Family Residence
Built in 1950
0.58 Acres Lot
$-- Zestimate®
$58/sqft
$-- HOA
What's special
Electric hot-water heaterImproved corner lotElectric forced-air heat
- 121 days |
- 397 |
- 19 |
Zillow last checked:
Listing updated:
Listed by:
Frank E. Cargle 773-425-2566,
TLK Real Estate Inc. 231-375-8779
Source: MichRIC,MLS#: 26012240
Facts & features
Interior
Primary bedroom
- Description: Lounge
- Level: Main
- Area: 144
- Dimensions: 12.00 x 12.00
Bedroom 2
- Description: Dog Grooming
- Level: Main
- Area: 129.96
- Dimensions: 10.83 x 12.00
Bathroom 1
- Description: 1/2 bath
- Level: Main
- Area: 46.98
- Dimensions: 6.00 x 7.83
Living room
- Description: Currently Reception
- Level: Main
- Area: 145.75
- Dimensions: 13.25 x 11.00
Other
- Description: Currently Kennel Room
- Level: Main
- Area: 276
- Dimensions: 23.00 x 12.00
Utility room
- Description: Furnace Hot Water Heater and Sink
- Level: Main
- Area: 91.56
- Dimensions: 13.25 x 6.91
Heating
- Forced Air
Cooling
- Central Air
Appliances
- Included: Microwave
- Laundry: None
Features
- Ceiling Fan(s)
- Flooring: Laminate, Vinyl
- Windows: Replacement
- Basement: Crawl Space
- Has fireplace: No
Interior area
- Total structure area: 780
- Total interior livable area: 780 sqft
Video & virtual tour
Property
Accessibility
- Accessibility features: Accessible Approach with Ramp, 36 Inch Entrance Door, 36' or + Hallway, Accessible M Flr Half Bath, Grab Bar Mn Flr Bath
Features
- Stories: 1
Lot
- Size: 0.58 Acres
- Dimensions: 150.8' x 150.8' x 201.2' x 50' x 100'
- Features: Corner Lot, Level, Wooded
Details
- Parcel number: 1520200100
- Zoning description: RC
Construction
Type & style
- Home type: SingleFamily
- Architectural style: Ranch
- Property subtype: Single Family Residence
Materials
- Vinyl Siding
- Roof: Shingle
Condition
- New construction: No
- Year built: 1950
Utilities & green energy
- Sewer: Public Sewer
- Water: Well
- Utilities for property: Electricity Available
Community & HOA
Community
- Security: Closed Circuit Camera(s), Smoke Detector(s), Security System
Location
- Region: Idlewild
Financial & listing details
- Price per square foot: $58/sqft
- Tax assessed value: $10,904
- Annual tax amount: $516
- Date on market: 3/27/2026
- Listing terms: Cash,VA Loan,USDA Loan,MSHDA
- Electric utility on property: Yes
- Road surface type: Paved, Unimproved
Estimated market value
Not available
Estimated sales range
Not available
$972/mo
Price history
| Date | Event | Price |
|---|---|---|
| 7/9/2026 | Price change | $45,000-35.7%$58/sqft |
Source:  MichRIC #26012240 Report a problem MichRIC #26012240 Report a problem | ||
| 3/27/2026 | Listed for sale | $70,000$90/sqft |
Source: MichRIC #26012240 Report a problem | ||
Public tax history
Tax history is unavailable.
Monthly payment
Est. payment
Payment breakdown
Explore the cost of this home by adjusting the details. Changes won't be saved.Climate risks
Neighborhood: 49642
Nearby schools
GreatSchools rating
- 4/10Baldwin Elementary SchoolGrades: PK-5Distance: 4.3 mi
- 3/10Baldwin Junior High SchoolGrades: 6-8Distance: 4.3 mi
- 4/10Baldwin Senior High SchoolGrades: 9-12Distance: 4.3 mi
Schools provided by the listing agent
- Elementary: Baldwin Elementary School
- Middle: Baldwin Junior High School
- High: Baldwin Senior High School
Source: MichRIC. This data may not be complete. We recommend contacting the local school district to confirm school assignments for this home.
- $17,9000.46 AcresV/l Chestwood, Idlewild, MI 49642Lot/Land
- $96,300-- bd-- ba-- sqft4202 S Broadway St, Idlewild, MI 49642Off Market
- $7,9900.35 Acres0 E Chestwood, Idlewild, MI 49642Sold

- $3,800-- bd-- ba-- sqft1517 E Chestwood, Idlewild, MI 49642Off Market
- $3,400-- bd-- ba-- sqft1441 E Chestwood, Idlewild, MI 49642Off Market
- $39,900-- bd-- ba1.2k sqft1578 E Chestwood, Idlewild, MI 49642For Sale
- $69,800-- bd-- ba-- sqft1484 E Oakley St, Idlewild, MI 49642Off Market
- $81,000-- bd-- ba-- sqft1545 E Chestwood, Idlewild, MI 49642Off Market
A local agent can set up tours, give advice and negotiate with sellers.
A local lender can help you make sure your offer is ready when you are.
Similar homes
- $49,9002 bd1 ba960 sqft690 E Essex, Idlewild, MI 49642For Sale
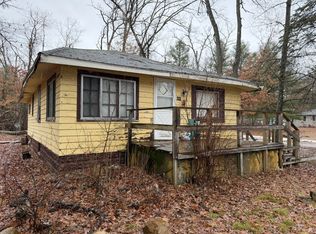
 MLS ID #26009524, Nancy Randall, Big River Properties. MichRIC
 - $67,5003 bd1 ba1k sqft343 E Dubois, Idlewild, MI 49642For Sale
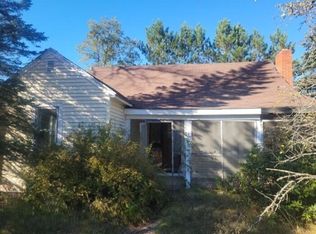 MLS ID #26007349, Charles Campbell, ListWithFreedom.com. MichRIC
 - $39,9001 bd1 ba720 sqft8253 S Washington Ave, Baldwin, MI 49304For Sale
 MLS ID #26033790, Dana Randall, North West Realty, LLC. MichRIC
 - $39,9002 bd1 ba600 sqft3217 W Maringo Pass, Baldwin, MI 49304For Sale
 MLS ID #26024518, Dashawn M Moore, North West Realty, LLC. MichRIC
 - $50,0002 bd2 ba980 sqft11299 N Porter Ave, Bitely, MI 49309For SaleMLS ID #26022689, Karen M Vander Goot, CB Schmidt Big Rapids. MichRIC
- $60,0001 bd1 ba672 sqft1909 W 16th St, Baldwin, MI 49304For SaleMLS ID #26030029, Connie Jo Spack, North West Realty, LLC. MichRIC
- $59,0002 bd1 ba960 sqft8635 W Sixteen Mile Rd, Bitely, MI 49309For SaleMLS ID #26027616, Brandon J Faber, JH Realty Partners. MichRIC
- $55,9002 bd1 ba660 sqft9612 S Briar Ave, Baldwin, MI 49304For SaleMLS ID #26018684, Dashawn M Moore, North West Realty, LLC. MichRIC
- $54,9002 bd1 ba530 sqft8176 W Pine Grove Beach Dr, Baldwin, MI 49304For SaleMLS ID #26021863, Kevin R Southwick, Coldwell Banker Schmidt Realtors. MichRIC
