Skip main navigation
Off market
  • $984,700

    6176 S Forest Ct, Centennial, CO 80121

    4beds
    2,749sqft
    SingleFamily
    Built in 1976
    8,276 Square Feet Lot
    $984,700 Zestimate®
    $358/sqft
    $3,591 Estimated rent

    Home value

    $984,700

    $935,000 - $1.04M

    $3,591/mo

    Zestimate® history
    Loading
    Loading...

    Owner options

    List your home for rent

    $3,591/mo

    Rent Zestimate®

    Find your next renter with Zillow Rental Manager. Plus, with online applications, you can quickly screen prospective tenants – for free.

    Learn more

    $3,591/mo

    Rent Zestimate®

    Refinance and save

    $5,744/mo

    Est. payment

    Refinancing to a lower rate could help reduce your monthly payments and save thousands over the life of the loan.

    See today's rates

    $5,744/mo

    Est. payment

    Explore your selling options

    Work with a Zillow partner agent

    Leverage their expertise and Zillow's premium Showcase listings to get your home seen by more buyers.

    Get started

    List with your own agent

    Get your home in front of millions of buyers by listing it on Zillow.

    Learn how to do it

    Sell it yourself

    Take full control of how buyers see your home on Zillow by listing For Sale by Owner (FSBO).

    List your home

    What's special

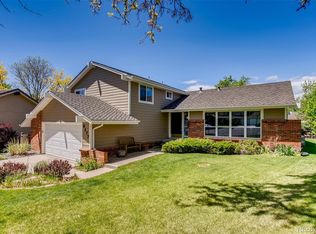
    OPEN HOUSE SAT, JAN 25TH 10AM-1PM! Incredible West Facing 4 Bed/3 Bath Home on Centrally Located Cul-De-Sac in Heritage Village- near the Denver Tech Center! Vaulted Ceilings and Natural Light Throughout the Main Living Areas! Recently Updated Kitchen with Beautiful Slab Granite, New Cabinetry, LG Refrigerator, and GE Double Oven/Stove! New Carpet Throughout, Newly Installed Iron Baluster and Oak Railings Complete the Warm and Inviting Feel to this Home! Mountain Views From Master Bedroom and Second Upstairs Bedroom! Freshly Painted, Interior and Closet Doors have been Replaced. Exterior of the Home is Professionally Landscaped with a Stamped Concrete Walk Way, Windows Replaced with Double Pane Windows and Roof Replaced with a Dimensional Roof. Enjoy the Colorado Summers on Your Two Tiered Back Patio- Accessible from Kitchen and Family Room, Overlooking the Beautiful Perennial Garden! Great Floor Plan for Flexible Living- 4th Bedroom with Adjoining Three Quarter Bath on Lower Level Is Great for Multi-Gen Living, Private Guest Room, or a Quiet Home Office! Basement is Ready for your Finishes-Radon Mitigation Installed! Heritage Village Amenities include Six Tennis Courts and Two Pools! Neighborhood Adjoins a Meandering Trail System, Park, and Lois Lenski Elementary. Minutes to Orchard Light Rail Station, The Landmark, Streets At Southglenn, Koelbel Library, and Grocery! Lois Lenski is One of Five Colorado Schools Awarded the Blue Ribbon Award for 2019!

    This property is off market, which means it's not currently listed for sale or rent on Zillow. This may be different from what's available on other websites or public sources.

    Facts & features

    Interior

    Bedrooms & bathrooms
    • Bedrooms: 4
    • Bathrooms: 3
    • Full bathrooms: 1
    • 3/4 bathrooms: 2
    Heating
    • Forced air, Gas
    Cooling
    • Central
    Appliances
    • Included: Microwave, Refrigerator
    Features
    • Pantry, Vaulted Ceiling(s), Granite Counters, Eat-in Kitchen, Master Suite, Smoke Free, Solid Surface Counters
    • Flooring: Tile, Carpet, Hardwood
    • Windows: Double Pane Windows
    • Basement: Partially finished
    • Has fireplace: Yes
    • Fireplace features: Wood Burning, Family Room
    Interior area
    • Total interior livable area: 2,749 sqft
    • Finished area below ground: 0.00

    Property

    Parking
    • Total spaces: 2
    • Parking features: Garage - Attached
    Features
    • Patio & porch: Patio
    • Exterior features: Wood, Brick
    Lot
    • Size: 8,276 sqft
    • Features: Level, Cul-de-Sac
    Details
    • Parcel number: 207519102029

    Construction

    Type & style
    • Home type: SingleFamily
    Materials
    • Wood
    • Roof: Composition
    Condition
    • Year built: 1976

    Utilities & green energy

    • Sewer: Public Sewer
    • Water: Public

    Community & neighborhood

    Security
    • Security features: Smoke Detector(s), Radon Mitigation System
    Location
    • Region: Centennial

    HOA & financial

    HOA
    • Has HOA: Yes
    • HOA fee: $99 monthly
    • Amenities included: Pool, Tennis Court(s)
    • Services included: Trash, Maintenance Grounds, Recycling, Capital Reserves

    Other

    Other facts
    • Flooring: Wood, Carpet, Tile
    • Sewer: Public Sewer
    • WaterSource: Public
    • Heating: Forced Air
    • Appliances: Refrigerator, Disposal, Microwave
    • AssociationYN: true
    • FireplaceYN: true
    • GarageYN: true
    • Basement: Unfinished, Partial
    • HeatingYN: true
    • CoolingYN: true
    • FireplaceFeatures: Wood Burning, Family Room
    • PatioAndPorchFeatures: Patio
    • RoomsTotal: 12
    • FireplacesTotal: 1
    • AssociationFeeIncludes: Trash, Maintenance Grounds, Recycling, Capital Reserves
    • ConstructionMaterials: Frame
    • Roof: Composition
    • WindowFeatures: Double Pane Windows
    • LotFeatures: Level, Cul-de-Sac
    • InteriorFeatures: Pantry, Vaulted Ceiling(s), Granite Counters, Eat-in Kitchen, Master Suite, Smoke Free, Solid Surface Counters
    • PetsAllowed: Dogs OK, Cats OK
    • CoveredSpaces: 2
    • Cooling: Central Air
    • BelowGradeFinishedArea: 0.00
    • StructureType: House
    • AssociationAmenities: Pool, Tennis Court(s)
    • SecurityFeatures: Smoke Detector(s), Radon Mitigation System
    • AttachedGarageYN: 1
    • MlsStatus: Pending

    Price history

    DateEventPrice
    4/8/2022Sold$930,000+47.6%$338/sqft
    Source: Public Record Report a problem
    3/5/2020Listing removed$630,000$229/sqft
    Source: RE/MAX Professionals #8549282 Report a problem
    3/4/2020Listed for sale$630,000-0.9%$229/sqft
    Source: RE/MAX Professionals #8549282 Report a problem
    3/3/2020Sold$635,750+0.9%$231/sqft
    Source: Public Record Report a problem
    1/28/2020Pending sale$630,000$229/sqft
    Source: Re/max Professionals #8549282 Report a problem
    1/24/2020Listed for sale$630,000$229/sqft
    Source: Re/max Professionals #8549282 Report a problem
    12/2/2019Listing removed$630,000$229/sqft
    Source: Your Castle Real Estate Inc #9000107 Report a problem
    11/5/2019Price change$630,000-1.6%$229/sqft
    Source: Your Castle Real Estate Inc #9000107 Report a problem
    10/25/2019Price change$640,000-0.8%$233/sqft
    Source: Your Castle Real Estate Inc #9000107 Report a problem
    9/16/2019Price change$645,000-1.5%$235/sqft
    Source: Your Castle Real Estate Inc #9000107 Report a problem
    9/2/2019Price change$655,000-1.5%$238/sqft
    Source: Your Castle Real Estate Inc #9000107 Report a problem
    8/22/2019Listed for sale$665,000$242/sqft
    Source: Your Castle Real Estate Inc #9000107 Report a problem

    Public tax history

    YearProperty taxesTax assessment
    2025$6,615 -1.4%$56,688 -2.7%
    2024$6,709 +33.5%$58,243 -6.9%
    2023$5,024 +18.2%$62,529 +41.1%
    2022$4,251 $44,321 -2.8%
    2021-- $45,596 +19.2%
    2020$3,457 +32.4%$38,239
    2019$2,611 --
    2018$2,611 +8.3%$32,026
    2017$2,411 $32,026 +0.6%
    2016-- $31,832
    2015-- $31,832 +7.7%
    2014$2,402 +5.6%$29,555 +14.2%
    2013$2,275 $25,890
    2012-- $25,890
    2011$2,766 +10.9%$25,890 -6.4%
    2010$2,493 +41.1%$27,660
    2009$1,767 $27,660 +1.9%
    2008-- $27,144
    2007-- $27,144 +4.9%
    2006-- $25,870
    2005-- $25,870 +10.8%
    2002$1,852 +11.7%$23,350 +20.9%
    2001$1,658 $19,320

    Find assessor info on the county website

    Neighborhood: 80121

    Nearby schools

    GreatSchools rating
    Schools provided by the listing agent
    • Elementary: Lenski
    • Middle: Newton
    • High: Littleton
    • District: Littleton 6

    Source: The MLS. This data may not be complete. We recommend contacting the local school district to confirm school assignments for this home.

    Get a cash offer in 3 minutes
    Find out how much your home could sell for in as little as 3 minutes with a no-obligation cash offer.
    Estimated market value
    $984,700
    Get a cash offer in 3 minutes
    Find out how much your home could sell for in as little as 3 minutes with a no-obligation cash offer.
    Estimated market value
    $984,700