Skip main navigation
Off market
  • $250,300

    6176 SE Riverboat Drive #931, Stuart, FL 34997

    2beds
    1,288sqft
    Townhouse
    Built in 1981
    1,306 Square Feet Lot
    $250,300 Zestimate®
    $194/sqft
    $2,214 Estimated rent

    Home value

    $250,300

    $230,000 - $270,000

    $2,214/mo

    Zestimate® history
    Loading
    Loading...

    Owner options

    List your home for rent

    $2,214/mo

    Rent Zestimate®

    Find your next renter with Zillow Rental Manager. Plus, with online applications, you can quickly screen prospective tenants – for free.

    Learn more

    $2,214/mo

    Rent Zestimate®

    Refinance and save

    $1,915/mo

    Est. payment

    Refinancing to a lower rate could help reduce your monthly payments and save thousands over the life of the loan.

    See today's rates

    $1,915/mo

    Est. payment

    Explore your selling options

    Work with a Zillow partner agent

    Leverage their expertise and Zillow's premium Showcase listings to get your home seen by more buyers.

    Get started

    List with your own agent

    Get your home in front of millions of buyers by listing it on Zillow.

    Learn how to do it

    Sell it yourself

    Take full control of how buyers see your home on Zillow by listing For Sale by Owner (FSBO).

    List your home

    What's special

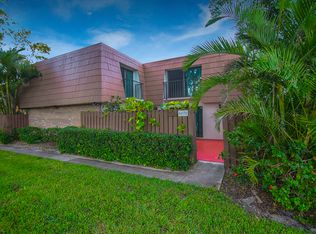
    Park like setting in Court 9!!! Beautiful 2 BED/2.5 Baths Townhome! White kitchen,stainless appliances and tile on 1st Floor. Carpet upstairs and updated baths. River Pines is an all ages,families, retirees and pet friendly Community. ,2 pets allowed up to 40 lb, 2 parking spaces plus guest parking, 2 Heated Pools, Tennis and racquetball Courts.Private boardwalk to the Intracoastal Waterway for fishing or Kayaking. Optional Membership to Miles Grant across the street if you want a clubhouse or golf. A Hop from Port Salerno waterfront restaurants beaches and shops. Come see it today!

    This property is not currently displayed as for sale or rent on Zillow. This may be different from what's on other websites or public sources.

    Zillow last checked:

    Listing updated:

    Listed by:

    Alessia Johnson 772-834-6060,

    RE/MAX Ultimate Realty

    Bought with:

    Gayle Eversole, 3360971

    Gardens West Realty

    Source: BeachesMLS,MLS#: R10534869MLS LogoOriginating MLS: BeachesMLS

    Facts & features

    Interior

    Bedrooms & bathrooms
    • Bedrooms: 2
    • Bathrooms: 3
    • Full bathrooms: 2
    • 1/2 bathrooms: 1
    Primary bedroom
    • Level: Second
    • Area: 210
    • Dimensions: 15 X 14
    Primary bedroom
    • Level: Second
    • Area: 210
    • Dimensions: 15 X 14
    Kitchen
    • Level: First
    • Area: 143
    • Dimensions: 13 X 11
    Kitchen
    • Level: First
    • Area: 143
    • Dimensions: 13 X 11
    Living room
    • Level: First
    • Area: 300
    • Dimensions: 20 X 15
    Living room
    • Level: First
    • Area: 300
    • Dimensions: 20 X 15
    Heating
    • Central
    Cooling
    • Central Air
    Appliances
    • Included: Dryer, Dishwasher, Electric Range, Electric Water Heater, Microwave, Refrigerator, Water Heater, Washer
    • Laundry: Washer Hookup, Dryer Hookup, Inside
    Features
    • Dual Sinks, Eat-in Kitchen, Kitchen/Dining Combo, Separate Shower, Upper Level Primary, Walk-In Closet(s)
    • Flooring: Carpet
    • Windows: Blinds
    Interior area
    • Total structure area: 1,288
    • Total interior livable area: 1,288 sqft

    Property

    Parking
    • Parking features: Guest, Open
    • Has uncovered spaces: Yes
    Features
    • Levels: Two
    • Stories: 2
    • Patio & porch: Patio
    • Exterior features: Outdoor Living Area
    • Pool features: Association
    • Fencing: Fenced
    • Has view: Yes
    • View description: Garden
    • Waterfront features: None
    Lot
    • Size: 1,306 Square Feet
    • Features: < 1/4 Acre
    Details
    • Parcel number: 303842006009093100
    • Zoning: RES
    • Special conditions: Listed As-Is

    Construction

    Type & style
    • Home type: Townhouse
    • Property subtype: Townhouse
    Materials
    • Block, Concrete
    • Roof: Mansard
    Condition
    • Resale
    • New construction: No
    • Year built: 1981

    Utilities & green energy

    • Sewer: Public Sewer
    • Water: Public
    • Utilities for property: Cable Available, Sewer Available, Water Available

    Community & HOA

    Community
    • Features: Home Owners Association
    • Subdivision: RIVER PINES
    HOA
    • Has HOA: Yes
    • Amenities included: Pool, Sidewalks, Tennis Court(s)
    • Services included: Common Areas, Cable TV, Maintenance Grounds, Recreation Facilities, Security
    • HOA fee: $200 monthly
    Location
    • Region: Stuart

    Financial & listing details

    • Price per square foot: $194/sqft
    • Annual tax amount: $2,377
    • Date on market: 7/5/2019
    • Cumulative days on market: 98 days
    • Listing terms: Cash,Conventional,FHA,VA Loan

    Price history

    DateEventPrice
    10/15/2019Sold$170,000+86.8%$132/sqft
    Source: BeachesMLS #R10534869 Report a problem
    5/6/2014Sold$91,000$71/sqft
    Source: BeachesMLS #R10007319 Report a problem

    Public tax history

    Tax history is unavailable.

    Neighborhood: 34997

    Nearby schools

    GreatSchools rating
    Schools provided by the listing agent
    • Elementary: Port Salerno
    • Middle: Murray
    • High: South Fork

    Source: BeachesMLS. This data may not be complete. We recommend contacting the local school district to confirm school assignments for this home.

    Get a cash offer in 3 minutes
    Find out how much your home could sell for in as little as 3 minutes with a no-obligation cash offer.
    Estimated market value
    $250,300
    Get a cash offer in 3 minutes
    Find out how much your home could sell for in as little as 3 minutes with a no-obligation cash offer.
    Estimated market value
    $250,300