Homes like this don’t come on the market very often. This Prestige Home in desirable Canterbury on the Lakes was built in 2012 but looks like a new adaptation of an English Country Manor House with vaulted ceilings, fabulous hickory floors & rich woodwork. Experience the “wow” effect the moment you step inside with a barrel-vaulted ceiling over the foyer. Fabulous open plan has dining area to the right & vaulted office tucked back to the left. Great room features a stunning stone fireplace with built-ins & window wall looking through to stunning backyard. The chef’s kitchen is perfect for a cozy breakfast at the bar or large-scale event. High end appliances, lovely granite & plenty of counter space & storage makes entertaining a delight. Curl up by a corner fireplace in the hearth area & enjoy your morning coffee. The spacious 1st floor owner’s suite enjoys the view of wooded rear yard, spa bath with stately glass & tile shower, elegant vanities & gracious walk-in closet. The mudroom,
Closed
$1,650,000
6176 Wessington Dr, Hudson, OH 44236
4beds
7,242sqft
Single Family Residence
Built in 2012
1.03 Acres Lot
$1,866,200 Zestimate®
$228/sqft
$5,928 Estimated rent
Home value
$1,866,200
$1.74M - $2.00M
$5,928/mo
Zestimate® history
Owner options
List your home for rent
$5,928/mo
Rent Zestimate®
Find your next renter with Zillow Rental Manager. Plus, with online applications, you can quickly screen prospective tenants – for free.
$5,928/mo
Rent Zestimate®
Refinance and save
$9,457/mo
Est. payment
Refinancing to a lower rate could help reduce your monthly payments and save thousands over the life of the loan.
$9,457/mo
Est. payment
Explore your selling options
Work with a Zillow partner agent
Leverage their expertise and Zillow's premium Showcase listings to get your home seen by more buyers.
Get startedList with your own agent
Get your home in front of millions of buyers by listing it on Zillow.
Learn how to do itSell it yourself
Take full control of how buyers see your home on Zillow by listing For Sale by Owner (FSBO).
List your homeWhat's special
English country manor houseMedia areaWork out roomSpa bathFabulous open planTile showerElegant vanities
Zillow last checked:
Listing updated:
Listed by:
Danette M Fischer danettefischer@howardhanna.com(330)310-5895,
Howard Hanna,
Candace Sveda 330-310-4046,
Howard Hanna
Bought with:
Kim Kaczorowski, 2013003824
EXP Realty, LLC.
Source: MLS Now,MLS#: 4469510Originating MLS: Akron Cleveland Association of REALTORS
Facts & features
Interior
Bedrooms & bathrooms
- Bedrooms: 4
- Bathrooms: 6
- Full bathrooms: 5
- 1/2 bathrooms: 1
- Main level bathrooms: 2
- Main level bedrooms: 1
Primary bedroom
- Description: Flooring: Carpet
- Features: Window Treatments
- Level: First
- Dimensions: 20.00 x 15.00
Bedroom
- Description: Flooring: Carpet
- Features: Window Treatments
- Level: Lower
- Dimensions: 13.00 x 13.00
Bedroom
- Description: Flooring: Carpet
- Features: Window Treatments
- Level: Second
- Dimensions: 20.00 x 13.00
Bedroom
- Description: Flooring: Carpet
- Features: Window Treatments
- Level: Second
- Dimensions: 15.00 x 15.00
Bedroom
- Description: Flooring: Carpet
- Features: Window Treatments
- Level: Second
- Dimensions: 20.00 x 13.00
Primary bathroom
- Description: Flooring: Ceramic Tile
- Features: Window Treatments
- Level: First
- Dimensions: 16.00 x 15.00
Dining room
- Description: Flooring: Wood
- Features: Window Treatments
- Level: First
- Dimensions: 14.00 x 13.00
Eat in kitchen
- Description: Flooring: Wood
- Level: First
- Dimensions: 21.00 x 15.00
Entry foyer
- Description: Flooring: Wood
- Level: First
- Dimensions: 14.00 x 8.00
Great room
- Description: Flooring: Wood
- Features: Fireplace, Window Treatments
- Level: First
- Dimensions: 24.00 x 21.00
Laundry
- Description: Flooring: Ceramic Tile
- Features: Window Treatments
- Level: First
- Dimensions: 12.00 x 9.00
Library
- Description: Flooring: Carpet
- Features: Window Treatments
- Level: First
- Dimensions: 16.00 x 15.00
Loft
- Description: Flooring: Carpet
- Features: Window Treatments
- Level: Second
- Dimensions: 21.00 x 16.00
Media room
- Description: Flooring: Carpet
- Features: Window Treatments
- Level: Lower
- Dimensions: 25.00 x 19.00
Other
- Description: Flooring: Luxury Vinyl Tile
- Level: Lower
- Dimensions: 22.00 x 16.00
Pantry
- Description: Flooring: Wood
- Features: Window Treatments
- Level: First
- Dimensions: 8.00 x 7.00
Recreation
- Description: Flooring: Luxury Vinyl Tile
- Level: Lower
- Dimensions: 23.00 x 22.00
Sitting room
- Description: Flooring: Wood
- Features: Fireplace, Window Treatments
- Level: First
- Dimensions: 21.00 x 12.00
Heating
- Forced Air, Fireplace(s), Gas
Cooling
- Central Air
Appliances
- Included: Dryer, Dishwasher, Disposal, Microwave, Range, Refrigerator, Water Softener, Washer
Features
- Wired for Sound
- Basement: Full,Finished,Sump Pump
- Number of fireplaces: 2
- Fireplace features: Gas, Other
Interior area
- Total structure area: 7,242
- Total interior livable area: 7,242 sqft
- Finished area above ground: 4,918
- Finished area below ground: 2,324
Property
Parking
- Parking features: Attached, Drain, Electricity, Garage, Garage Door Opener, Paved, Water Available
- Attached garage spaces: 3
Features
- Levels: Two
- Stories: 2
- Patio & porch: Deck, Patio, Porch
- Fencing: Invisible
- Has view: Yes
- View description: Trees/Woods
Lot
- Size: 1.03 Acres
- Features: Corner Lot, Wooded
Details
- Parcel number: 3009123
Construction
Type & style
- Home type: SingleFamily
- Architectural style: Colonial
- Property subtype: Single Family Residence
Materials
- Stone, Vinyl Siding
- Roof: Asphalt,Fiberglass
Condition
- Year built: 2012
Utilities & green energy
- Water: Private
Community & HOA
Community
- Security: Security System, Smoke Detector(s)
- Subdivision: Canterbury On Lakes
HOA
- Has HOA: Yes
- Services included: Reserve Fund, Trash
- HOA fee: $474 annually
- HOA name: Canterbury On The Lakes Hoa
Location
- Region: Hudson
Financial & listing details
- Price per square foot: $228/sqft
- Tax assessed value: $1,032,850
- Annual tax amount: $15,904
- Date on market: 6/29/2023
- Cumulative days on market: 19 days
- Listing agreement: Exclusive Right To Sell
- Listing terms: Cash,Conventional
Price history
| Date | Event | Price |
|---|---|---|
| 9/1/2023 | Sold | $1,650,000$228/sqft |
Source: Public Record Report a problem | ||
| 7/18/2023 | Pending sale | $1,650,000+768.9%$228/sqft |
Source: MLS Now #4469510 Report a problem | ||
| 11/5/2012 | Sold | $189,900$26/sqft |
Source: Public Record Report a problem | ||
Public tax history
| Year | Property taxes | Tax assessment |
|---|---|---|
| 2025 | $18,710 -1.7% | $361,500 |
| 2024 | $19,034 +2.4% | $361,500 |
| 2023 | $18,589 +16.9% | $361,500 +29.2% |
| 2022 | $15,904 -0.2% | $279,825 |
| 2021 | $15,931 | $279,825 |
| 2020 | -- | $279,825 -14.9% |
| 2019 | $19,838 +3.3% | $328,836 +2.9% |
| 2018 | $19,209 +8.8% | $319,500 |
| 2017 | $17,649 | $319,500 +12% |
| 2016 | $17,649 | $285,290 |
| 2015 | $17,649 -0.3% | $285,290 |
| 2014 | $17,699 +434.9% | $285,290 +475.8% |
| 2013 | $3,309 -3% | $49,550 |
| 2012 | $3,410 +2.4% | $49,550 +0% |
| 2011 | $3,329 +13.4% | $49,546 |
| 2010 | $2,936 | $49,546 |
| 2009 | -- | $49,546 |
| 2008 | $3,018 +16.3% | $49,546 +16% |
| 2007 | $2,595 +1.3% | $42,707 |
| 2006 | $2,562 +17.1% | $42,707 |
| 2005 | $2,189 | $42,707 |
| 2004 | -- | $42,707 |
| 2003 | $2,432 +11.4% | $42,707 |
| 2002 | $2,183 +39.3% | $42,707 +129.3% |
| 2001 | $1,567 +52.3% | $18,627 |
| 2000 | $1,028 | $18,627 |
Find assessor info on the county website
Neighborhood: 44236
Nearby homes
- $2,255,8005 bd6 ba4.9k sqft6180 Wessington Dr, Hudson, OH 44236Off Market
- $1,364,4005 bd5 ba4.5k sqft6170 Paderborne Dr, Hudson, OH 44236Off Market
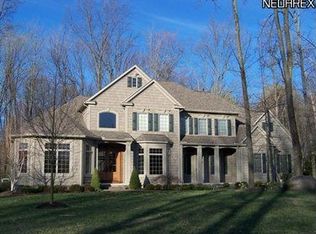
- $1,420,0005 bd6 ba7.5k sqft6165 Paderborne Dr, Hudson, OH 44236Sold
- $1,216,9004 bd5 ba4.7k sqft6188 Paderborne Dr, Hudson, OH 44236Off Market
- $1,793,8006 bd6 ba5.2k sqft6184 Wessington Dr, Hudson, OH 44236Off Market
- $1,243,1004 bd6 ba4.4k sqft6162 Paderborne Dr, Hudson, OH 44236Off Market
- $1,447,1004 bd5 ba5.4k sqft6179 Paderborne Dr, Hudson, OH 44236Off Market
- $1,206,5004 bd6 ba5.1k sqft6173 Wessington Dr, Hudson, OH 44236Off Market
Nearby schools
GreatSchools rating
- 9/10East Woods Elementary SchoolGrades: 3-5Distance: 1.9 mi
- 9/10Hudson Middle SchoolGrades: 6-8Distance: 2.1 mi
- 10/10Hudson High SchoolGrades: 9-12Distance: 2.1 mi
Schools provided by the listing agent
- District: Hudson CSD - 7708
Source: MLS Now. This data may not be complete. We recommend contacting the local school district to confirm school assignments for this home.
Get a cash offer in 3 minutes
Find out how much your home could sell for in as little as 3 minutes with a no-obligation cash offer.
Estimated market value
$1,866,200
Get a cash offer in 3 minutes
Find out how much your home could sell for in as little as 3 minutes with a no-obligation cash offer.
Estimated market value
$1,866,200
- Ohio
- Summit County
- Hudson
- 44236
- 6176 Wessington Dr
Nearby cities
Nearby zip codes
Other Hudson Topics
