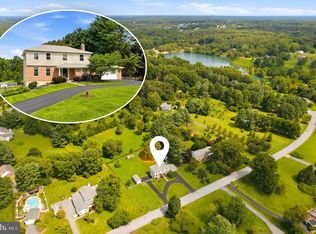
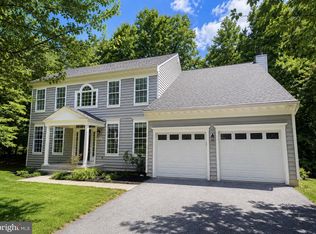
Welcome to this fully updated 4-bedroom, 3-bath contemporary architectural gem, ideally situated on a private 0.4-acre lot in the highly sought-after custom-home enclave of Owen Brown Estates. Located on an out-parcel in Columbia with no CPRA fees, this exceptional home offers a rare combination of contemporary style, tasteful updates, comfortable living, and a private wooded setting. Step inside to discover a beautiful open floor plan with soaring ceilings, creating an impressive sense of space, light, and flow throughout the main living areas. At the heart of the home is an impressive chef’s kitchen, featuring high-end stainless-steel appliances and generous space for both everyday cooking and entertaining. The inviting living spaces are complemented by a cozy fireplace, creating a warm and welcoming atmosphere for relaxing evenings or entertaining family and friends. The outdoor living spaces are equally impressive. Enjoy the privacy of the spacious 0.4-acre wooded lot from the large deck and inviting screened-in porch, perfect for morning coffee, outdoor dining, entertaining, or simply relaxing and enjoying the peaceful surroundings. There is also ample room for gardening, recreation, and gatherings with family and friends. Owen Brown Estates is surrounded by nature and offers an exceptional lifestyle with tree-lined streets, parks, playgrounds, walking trails, and picnic areas. Whether you're jogging, biking, walking, or simply enjoying the outdoors, there are countless opportunities to enjoy the community’s natural beauty. The location is also convenient to the Merriweather District, an abundance of shopping and dining options, recreation, community amenities, and major commuter routes, making everyday living easy and enjoyable. With its distinctive architectural character, soaring ceilings, open-concept design, tasteful updates, spacious lot, and exceptional outdoor living spaces, this home presents a truly special opportunity. Come experience the character, space, privacy, and convenience of Owen Brown Estates and make this exceptional property your new home.
For sale
$899,900
6176 Wooded Run Dr, Columbia, MD 21044
4beds
2,529sqft
Single Family Residence
Built in 1987
0.4 Acres Lot
$883,900 Zestimate®
$356/sqft
$-- HOA
What's special
Contemporary styleCozy fireplacePrivate wooded settingTree-lined streetsTasteful updatesOpen-concept designDistinctive architectural character
- 7 days
- 1,539
- 137
Likely to sell faster than
Zillow last checked:
Listing updated:
Listed by:
Matthew Lancelotta 410-456-8698,
Cummings & Co. Realtors (410) 823-0033,
Co-Listing Agent: Rob D Culotta 443-472-0490,
Cummings & Co. Realtors
Source: Bright MLS,MLS#: MDHW2073300
Facts & features
Interior
Bedrooms & bathrooms
- Bedrooms: 4
- Bathrooms: 3
- Full bathrooms: 3
- Main level bathrooms: 2
- Main level bedrooms: 2
Basement
- Area: 1016
Heating
- Forced Air, Electric
Cooling
- Central Air, Ceiling Fan(s), Electric
Appliances
- Included: Microwave, Dishwasher, Disposal, Dryer, Ice Maker, Refrigerator, Stainless Steel Appliance(s), Cooktop, Electric Water Heater
Features
- Basement: Full,Windows,Partially Finished
- Number of fireplaces: 1
Interior area
- Total structure area: 3,545
- Total interior livable area: 2,529 sqft
- Finished area above ground: 2,529
- Finished area below ground: 0
Property
Parking
- Total spaces: 2
- Parking features: Garage Faces Front, Attached
- Attached garage spaces: 2
Accessibility
- Accessibility features: None
Features
- Levels: Three
- Stories: 3
- Pool features: None
Lot
- Size: 0.4 Acres
Details
- Additional structures: Above Grade, Below Grade
- Parcel number: 1405397944
- Zoning: R20
- Special conditions: Standard
Construction
Type & style
- Home type: SingleFamily
- Architectural style: Contemporary
- Property subtype: Single Family Residence
Materials
- Frame
- Foundation: Block
Condition
- Excellent
- New construction: No
- Year built: 1987
- Major remodel year: 2026
Utilities & green energy
- Sewer: Public Sewer
- Water: Public
- Utilities for property: Cable Connected, Other, Cable
Community & HOA
Community
- Subdivision: Owen Brown Woods
HOA
- Has HOA: No
Location
- Region: Columbia
Financial & listing details
- Price per square foot: $356/sqft
- Tax assessed value: $634,733
- Annual tax amount: $9,607
- Date on market: 8/29/2026
- Listing agreement: Exclusive Right To Sell
- Ownership: Fee Simple
Estimated market value
$883,900
$840,000 - $928,000
$3,667/mo
Price history
| Date | Event | Price |
|---|---|---|
| 8/29/2026 | Listed for sale | $899,900+48.7%$356/sqft |
Source:  Bright MLS #MDHW2073300 Report a problem Bright MLS #MDHW2073300 Report a problem | ||
| 6/23/2026 | Sold | $605,000+112.3%$239/sqft |
Source: Bright MLS #MDHW2070484 Report a problem | ||
| 10/6/1993 | Sold | $285,000$113/sqft |
Source: Public Record Report a problem | ||
Public tax history
| Year | Property taxes | Tax assessment |
|---|---|---|
| 2025 | $9,607 +42.4% | $623,500 +4.1% |
| 2024 | $6,746 +4.2% | $599,100 +4.2% |
| 2023 | $6,471 +4.4% | $574,700 +4.4% |
| 2022 | $6,196 +3.9% | $550,300 +3.9% |
| 2021 | $5,962 +4.1% | $529,467 +4.1% |
| 2020 | $5,727 +4.3% | $508,633 +4.3% |
| 2019 | $5,493 -7.4% | $487,800 |
| 2018 | $5,932 -15.9% | $487,800 |
| 2017 | $7,056 | $487,800 -4.4% |
| 2016 | -- | $510,100 +2% |
| 2015 | -- | $499,900 +2.1% |
| 2014 | -- | $489,700 +2.1% |
| 2013 | -- | $479,500 |
| 2012 | -- | $479,500 |
| 2011 | -- | $479,500 -22.8% |
| 2010 | -- | $621,360 +6.8% |
| 2009 | -- | $581,600 +7.3% |
| 2008 | -- | $541,840 +7.9% |
| 2007 | -- | $502,080 +14.8% |
| 2006 | -- | $437,516 +17.3% |
| 2005 | -- | $372,953 +20.9% |
| 2004 | -- | $308,390 +4.2% |
| 2003 | -- | $295,942 +4.4% |
| 2002 | -- | $283,496 +4.6% |
| 2001 | -- | $271,050 +150% |
| 2000 | -- | $108,420 |
Find assessor info on the county website
Monthly payment
Est. payment
Payment breakdown
Explore the cost of this home by adjusting the details. Changes won't be saved.Climate risks
Neighborhood: 21044
Nearby schools
Schools provided by the listing agent
- High: Atholton
- District: Howard County Public Schools
Source: Bright MLS. This data may not be complete. We recommend contacting the local school district to confirm school assignments for this home.


Similar homes
- $850,0005 bd4 ba3.6k sqft10900 Harmel Dr, Columbia, MD 21044For Sale

 MLS ID #MDHW2071874, Michele Michael, CENTURY 21 New Millennium. Bright MLS
 - $898,8004 bd4 ba3.7k sqft6691 Luster Dr, Highland, MD 20777For Sale
 MLS ID #MDHW2071922, Terri Westerlund, Samson Properties. Bright MLS
 - $850,0004 bd3 ba2.8k sqft11712 Berwick Rd, Silver Spring, MD 20904For Sale
 MLS ID #MDMC2253106, Lisa Greaves, Redfin Corp. Bright MLS
 - $935,0005 bd4 ba3.3k sqft1646 Woodstock Rd, Woodstock, MD 21163For Sale
 MLS ID #MDHW2071276, Debbie Weymouth, Keller Williams Realty Centre. Bright MLS
 - $798,9003 bd3 ba2.9k sqft13949 Brighton Dam Rd, Clarksville, MD 21029For SaleMLS ID #MDHW2067506, Rich Fox, RE/MAX Realty Centre, Inc.. Bright MLS
- $550,0003 bd4 ba2.3k sqft7250 Steamerbell Row, Columbia, MD 21045For SaleMLS ID #MDHW2072530, Lisa Kittleman, The KW Collective. Bright MLS
- $989,0004 bd4 ba3.6k sqft5820 Winegrove Ct, Derwood, MD 20855For SaleMLS ID #MDMC2248624, Chris Miller, Miller Realty Services, LLC. Bright MLS
- $715,0003 bd3 ba2.9k sqft9710 Hillsmere Rd, Ellicott City, MD 21042For SaleMLS ID #MDHW2069674, Rob Culotta, Cummings & Co. Realtors. Bright MLS
- $874,9005 bd4 ba2.3k sqft1189 Harbor Oak Dr, Crownsville, MD 21032For SaleMLS ID #MDAA2153612, Kristi Krankowski, RE/MAX One. Bright MLS
- $600,0003 bd4 ba2.3k sqft5189 Columbia Road 10 #10-49, Columbia, MD 21044For SaleMLS ID #MDHW2069392, Mike Sloan, Northrop Realty. Bright MLS
- $900,0005 bd3 ba2.2k sqft7001 Aspen Ave, Takoma Park, MD 20912For SaleMLS ID #MDMC2251960, Sarah Reynolds, Keller Williams Realty. Bright MLS
- $699,0004 bd3 ba2.8k sqft6331 Patuxent Quarter Rd, Hanover, MD 21076For SaleMLS ID #MDHW2070980, Leela Singh, Keller Williams Fairfax Gateway. Bright MLS
- $779,0004 bd3 ba2.6k sqft13219 Hathaway Dr, Silver Spring, MD 20906For SaleMLS ID #MDMC2246784, Bria Walker, Samson Properties. Bright MLS
- $999,0004 bd4 ba2.8k sqft5708 Annamarie Ct, Rockville, MD 20855For SaleMLS ID #MDMC2245452, David Lipsman, Douglas Realty. Bright MLS
- $599,9994 bd2 ba1.6k sqft114 Hillside Rd, Catonsville, MD 21228For SaleMLS ID #MDBC2171922, Christina Elliott, The KW Collective. Bright MLS
- $899,9004 bd4 ba3.3k sqft419 Watts Branch Pkwy, Rockville, MD 20854For SaleMLS ID #MDMC2240268, Kevin Grolig, Compass. Bright MLS
- $899,0005 bd3 ba1.9k sqft11214 Dewey Rd, Kensington, MD 20895For SaleMLS ID #MDMC2250164, Bob Chew, Samson Properties. Bright MLS
- $715,0004 bd4 ba3.6k sqft21 Deep Powder Ct, Woodstock, MD 21163For SaleMLS ID #MDBC2169268, Vanity James, Weichert, Realtors - Integrity Home Team. Bright MLS
