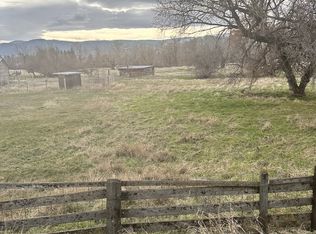
Blending close proximity to La Grande and offering just over an acre of land, this property is a must see! Situated on one end of Blackhawk Trail Ln, the views of the mountains from multiple rooms of the home are sure to stun through all seasons. Whether it is a quick trip to the store, to MERA or National Forest, this home is located in the center of easy access to all. The home offers 4 bedrooms, 2.5 bathrooms, an updated kitchen, large living room with vaulted ceilings, and updated flooring throughout the main floor. To add on to the renovations, both full bathrooms have been fully remodeled, plus a renovation on the main floor half bath. New interior paint throughout the home gives it a bright and updated feel as soon as you come through the front door. Located in the County zoning, the land offers room for animals, plenty of parking for recreational vehicles, outdoor space for yard games and entertainment, and has recently had the well and septic inspected! Need an outbuilding/shop? There is plenty of room to build while still leaving plenty of land for other uses. Don't wait on this one, get an appointment to view!
Pending
$510,000
61764 Blackhawk Trail Ln, Union, OR 97850
4beds
2,364sqft
Residential, Single Family Residence
Built in 1979
1.06 Acres Lot
$-- Zestimate®
$216/sqft
$-- HOA
What's special
Updated kitchenRoom for animals
- 35 days
- 495
- 20
Likely to sell faster than
Zillow last checked:
Listing updated:
Listed by:
Sharron Langdon 541-913-4306,
Blue Summit Realty Group
Source: RMLS (OR),MLS#: 681148107
Facts & features
Interior
Bedrooms & bathrooms
- Bedrooms: 4
- Bathrooms: 3
- Full bathrooms: 2
- Partial bathrooms: 1
- Main level bathrooms: 1
Rooms
- Room types: Bedroom 4, Laundry, Bedroom 2, Bedroom 3, Dining Room, Family Room, Kitchen, Living Room, Primary Bedroom
Primary bedroom
- Level: Upper
Bedroom 2
- Level: Upper
Bedroom 3
- Level: Upper
Bedroom 4
- Level: Main
Dining room
- Level: Main
Kitchen
- Level: Main
Living room
- Level: Main
Heating
- Forced Air, Other
Cooling
- Central Air
Appliances
- Included: Dishwasher, Free-Standing Range, Free-Standing Refrigerator, Microwave, Gas Water Heater
Features
- Vaulted Ceiling(s)
- Flooring: Vinyl
- Basement: Crawl Space
- Number of fireplaces: 1
Interior area
- Total structure area: 2,364
- Total interior livable area: 2,364 sqft
Property
Parking
- Total spaces: 2
- Parking features: Driveway, Off Street, Attached
- Attached garage spaces: 2
- Has uncovered spaces: Yes
Features
- Levels: Two
- Stories: 2
- Patio & porch: Covered Patio, Porch
- Fencing: Fenced
- Has view: Yes
- View description: Mountain(s)
Lot
- Size: 1.06 Acres
- Features: Corner Lot, Level, SqFt 20000 to Acres1
Details
- Additional parcels included: 15915
- Parcel number: 5568
- Zoning: UC-R3
Construction
Type & style
- Home type: SingleFamily
- Property subtype: Residential, Single Family Residence
Materials
- Vinyl Siding
- Foundation: Concrete Perimeter
- Roof: Composition
Condition
- Resale
- New construction: No
- Year built: 1979
Utilities & green energy
- Gas: Gas
- Sewer: Standard Septic
- Water: Well
Community & HOA
HOA
- Has HOA: No
Location
- Region: Union
Financial & listing details
- Price per square foot: $216/sqft
- Tax assessed value: $510,900
- Annual tax amount: $3,700
- Date on market: 8/6/2026
- Cumulative days on market: 36 days
- Listing terms: Cash,Conventional,FHA
Estimated market value
Not available
Estimated sales range
Not available
Not available
Price history
| Date | Event | Price |
|---|---|---|
| 8/25/2026 | Pending sale | $510,000$216/sqft |
Source:  RMLS (OR) #681148107 Report a problem RMLS (OR) #681148107 Report a problem | ||
| 8/6/2026 | Listed for sale | $510,000+10.6%$216/sqft |
Source: RMLS (OR) #681148107 Report a problem | ||
| 12/31/2025 | Sold | $461,023+0.2%$195/sqft |
Source: RMLS (OR) #769732235 Report a problem | ||
| 12/7/2025 | Pending sale | $459,900$195/sqft |
Source: RMLS (OR) #769732235 Report a problem | ||
Public tax history
| Year | Property taxes | Tax assessment |
|---|---|---|
| 2025 | -- | -- |
| 2024 | -- | -- |
| 2023 | -- | -- |
| 2022 | -- | -- |
| 2021 | -- | -- |
| 2020 | -- | -- |
| 2018 | -- | -- |
| 2017 | -- | -- |
| 2016 | -- | -- |
| 2015 | -- | -- |
| 2014 | -- | -- |
| 2013 | -- | -- |
Find assessor info on the county website
Monthly payment
Est. payment
Payment breakdown
Explore the cost of this home by adjusting the details. Changes won't be saved.Climate risks
Neighborhood: 97850
Nearby schools
Schools provided by the listing agent
- Elementary: Island City
- Middle: La Grande
- High: La Grande
Source: RMLS (OR). This data may not be complete. We recommend contacting the local school district to confirm school assignments for this home.
Similar homes
- $529,0004 bd2 ba2.1k sqft3201 N 4th St, La Grande, OR 97850Active

 MLS ID #274147876, Sharron Langdon, Blue Summit Realty Group. RMLS (OR)
 - $480,0004 bd2 ba2.1k sqft701 Z Ave, La Grande, OR 97850Active
 MLS ID #456300657, Toni Burton, High Country Realty Professionals. RMLS (OR)
 - $469,9996 bd3 ba2.5k sqft911 Division Ave, La Grande, OR 97850Active
 MLS ID #780896531, Gabriel Tritchka, Eagle Cap Realty, Inc. RMLS (OR)
 - $395,0004 bd2 ba2.3k sqft2912 N 1st St, La Grande, OR 97850Active
 MLS ID #487449521, John Collins, Ranch-N-Home Realty, Inc. RMLS (OR)
 - $465,0007 bd4 ba2.9k sqft2708 N Depot St, La Grande, OR 97850ActiveMLS ID #602201122, Marlo Thomas, Red Leaf Realty. RMLS (OR)
- $560,0005 bd3 ba2.6k sqft306 B Ave, La Grande, OR 97850ActiveMLS ID #525733903, Kelli Hildebrandt, Blue Summit Realty Group. RMLS (OR)
- $474,8505 bd2 ba2.1k sqft410 F Ave, La Grande, OR 97850ActiveMLS ID #143248777, Keisha Anderson, Blue Summit Realty Group. RMLS (OR)
- $449,0003 bd2 ba2k sqft502 1st St, La Grande, OR 97850ActiveMLS ID #444601730, Jon McLagan, The Oregon Realty Group. RMLS (OR)
- $435,0004 bd2 ba1.9k sqft2704 N Greenwood St, La Grande, OR 97850ActiveMLS ID #676967674, Anna Goodman, Eagle Cap Realty, Inc. RMLS (OR)
- $524,9993 bd2 ba1.5k sqft60923 Overlook Dr, Cove, OR 97824ActiveMLS ID #752337562, Michael Sattem, Eagle Cap Realty, Inc. RMLS (OR)
- $260,0004 bd2 ba2k sqft2104 1st St, La Grande, OR 97850ActiveMLS ID #550160052, Ashley O'Toole, High Country Realty Professionals. RMLS (OR)
- $649,9004 bd3 ba2.8k sqft1902 Highland Dr, La Grande, OR 97850ActiveMLS ID #196927357, Patricia Glaze, Blue Summit Realty Group. RMLS (OR)
- $631,9004 bd3 ba2.8k sqft11002 Kristin Way, Island City, OR 97850ActiveMLS ID #356884281, Devon Myer, Keller Williams Four Rivers LLC. RMLS (OR)
- $335,0003 bd2 ba1.7k sqft2110 1st St, La Grande, OR 97850ActiveMLS ID #173479826, Sharron Langdon, Blue Summit Realty Group. RMLS (OR)
- $354,9003 bd2 ba1.9k sqft404 1st St, La Grande, OR 97850ActiveMLS ID #182571474, Kelli Hildebrandt, Blue Summit Realty Group. RMLS (OR)
- $725,0002 bd2 ba2.6k sqft60751 Wood Rd, La Grande, OR 97850ActiveMLS ID #568397915, Micah Anderson, High Country Realty Professionals. RMLS (OR)
- $350,0004 bd1 ba1.5k sqft1101 F Ave, La Grande, OR 97850ActiveMLS ID #515689093, Anna Goodman, Eagle Cap Realty, Inc. RMLS (OR)
- $293,0002 bd2 ba1.9k sqft2708 N Cherry St, La Grande, OR 97850ActiveMLS ID #770353664, Valerie Alderson, Seaquist Real Estate. RMLS (OR)
- $355,0003 bd2 ba1.6k sqft10301 Emily Dr, Island City, OR 97850ActiveMLS ID #136964857, Randall McKinnis, RE/MAX Real Estate Team. RMLS (OR)
- $384,9003 bd2 ba2.5k sqft907 4th St, La Grande, OR 97850ActiveMLS ID #495353092, Devon Myer, Keller Williams Four Rivers LLC. RMLS (OR)
