This spectacular, energy efficient, single-level home in Tetherow offers breathtaking, unobstructed views of the Cascade Mountains. The layout features a fantastic separation between the primary suite and two additional en-suite bedrooms, ensuring privacy and comfort. Pet lovers will appreciate the dedicated dog kennel room with a convenient dog door. The spacious laundry room and large office provide functionality for daily living and working from home. Enjoy the convenience of a whole-house smart system that controls blinds, fireplace, and lights with ease. Relax on the back covered patio equipped with a built-in BBQ and fire pit, perfect for entertaining. Built to the highest standards, this home includes double-pane windows and a mechanical air filtration system that filters air eight times a day. Every detail has been meticulously considered.
Closed
$2,800,000
61766 Hosmer Lake Dr, Bend, OR 97702
3beds
4baths
3,613sqft
Single Family Residence
Built in 2020
0.54 Acres Lot
$2,829,300 Zestimate®
$775/sqft
$7,133 Estimated rent
Home value
$2,829,300
$2.60M - $3.08M
$7,133/mo
Zestimate® history
Owner options
List your home for rent
$7,133/mo
Rent Zestimate®
Find your next renter with Zillow Rental Manager. Plus, with online applications, you can quickly screen prospective tenants – for free.
$7,133/mo
Rent Zestimate®
Refinance and save
$13,668/mo
Est. payment
Refinancing to a lower rate could help reduce your monthly payments and save thousands over the life of the loan.
$13,668/mo
Est. payment
Explore your selling options
Work with a Zillow partner agent
Leverage their expertise and Zillow's premium Showcase listings to get your home seen by more buyers.
Get startedList with your own agent
Get your home in front of millions of buyers by listing it on Zillow.
Learn how to do itSell it yourself
Take full control of how buyers see your home on Zillow by listing For Sale by Owner (FSBO).
List your homeWhat's special
Back covered patioFire pitLarge officeBuilt-in bbqSingle-level homeDedicated dog kennel roomSpacious laundry room
Zillow last checked:
Listing updated:
Listed by:
Bend Premier Real Estate LLC 541-233-6922
Bought with:
Total Real Estate Group
Source: Oregon Datashare,MLS#: 220192322
Facts & features
Interior
Bedrooms & bathrooms
- Bedrooms: 3
- Bathrooms: 4
Heating
- ENERGY STAR Qualified Equipment, Forced Air, Heat Pump, Zoned
Cooling
- Central Air, ENERGY STAR Qualified Equipment, Heat Pump, Zoned
Appliances
- Included: Instant Hot Water, Cooktop, Dishwasher, Disposal, Dryer, Microwave, Oven, Refrigerator, Washer, Water Heater, Wine Refrigerator
Features
- Smart Light(s), Built-in Features, Ceiling Fan(s), Central Vacuum, Double Vanity, Enclosed Toilet(s), Kitchen Island, Linen Closet, Open Floorplan, Primary Downstairs, Shower/Tub Combo, Smart Thermostat, Solid Surface Counters, Tile Shower, Vaulted Ceiling(s), Walk-In Closet(s), Wired for Data, Wired for Sound
- Flooring: Carpet, Hardwood, Tile
- Windows: Aluminum Frames, Double Pane Windows, ENERGY STAR Qualified Windows, Skylight(s), Vinyl Frames
- Basement: None
- Has fireplace: Yes
- Fireplace features: Gas, Great Room, Primary Bedroom
- Common walls with other units/homes: No Common Walls
Interior area
- Total structure area: 3,613
- Total interior livable area: 3,613 sqft
Property
Parking
- Total spaces: 3
- Parking features: Attached, Driveway, Electric Vehicle Charging Station(s), Garage Door Opener
- Attached garage spaces: 3
- Has uncovered spaces: Yes
Accessibility
- Accessibility features: Accessible Approach with Ramp, Accessible Bedroom, Accessible Closets, Accessible Doors, Accessible Entrance, Accessible Full Bath, Accessible Hallway(s), Accessible Kitchen
Features
- Levels: One
- Stories: 1
- Patio & porch: Patio
- Exterior features: Built-in Barbecue, Fire Pit
Lot
- Size: 0.54 Acres
- Features: Drip System, Landscaped, Native Plants, Sprinkler Timer(s), Sprinklers In Front, Sprinklers In Rear, Water Feature
Details
- Parcel number: 274012
- Zoning description: RS
- Special conditions: Standard
Construction
Type & style
- Home type: SingleFamily
- Architectural style: Contemporary,Northwest,Traditional
- Property subtype: Single Family Residence
Materials
- Block, Frame
- Foundation: Slab
- Roof: Composition
Condition
- New construction: No
- Year built: 2020
Utilities & green energy
- Sewer: Public Sewer
- Water: Backflow Domestic, Backflow Irrigation, Public
Community & HOA
Community
- Security: Carbon Monoxide Detector(s), Security System Owned, Smoke Detector(s)
- Subdivision: Tetherow
HOA
- Has HOA: Yes
- Amenities included: Clubhouse, Fitness Center, Gated, Golf Course, Pool, Restaurant, Security, Snow Removal
- HOA fee: $501 quarterly
- Second HOA fee: $259 monthly
Location
- Region: Bend
Financial & listing details
- Price per square foot: $775/sqft
- Tax assessed value: $2,685,170
- Annual tax amount: $23,966
- Date on market: 11/7/2024
- Cumulative days on market: 26 days
- Listing terms: Cash,Conventional
- Inclusions: Washer, Dryer
- Road surface type: Paved
Price history
| Date | Event | Price |
|---|---|---|
| 12/19/2024 | Sold | $2,800,000-3.4%$775/sqft |
Source:  Oregon Datashare #220192322 Report a problem Oregon Datashare #220192322 Report a problem | ||
| 12/3/2024 | Pending sale | $2,900,000$803/sqft |
Source: Oregon Datashare #220192322 Report a problem | ||
| 11/7/2024 | Listed for sale | $2,900,000+1037.3%$803/sqft |
Source: Oregon Datashare #220192322 Report a problem | ||
| 9/7/2017 | Sold | $255,000$71/sqft |
Source: Oregon Datashare #201709230 Report a problem | ||
Public tax history
| Year | Property taxes | Tax assessment |
|---|---|---|
| 2025 | $25,003 +4.3% | $1,509,840 +3% |
| 2024 | $23,967 +5.9% | $1,465,870 +6.1% |
| 2023 | $22,625 +3.2% | $1,381,730 |
| 2022 | $21,922 +2.5% | $1,381,730 +47.2% |
| 2021 | $21,386 | $938,410 |
| 2020 | -- | $938,410 +331.8% |
| 2019 | $3,063 | $217,330 |
| 2018 | $3,063 +3% | $217,330 +3% |
| 2017 | $2,975 +1369.4% | $211,000 +1444.7% |
| 2016 | $202 | $13,660 |
Find assessor info on the county website
Neighborhood: Century West
Nearby homes
- $3,233,6700.54 Acres61758 Hosmer Lake Dr, Bend, OR 97702Off Market

- $2,792,8004 bd4 ba3.8k sqft61774 Hosmer Lake Dr, Bend, OR 97702Off Market
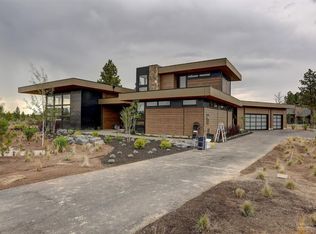
- $2,310,9004 bd4 ba2.8k sqft61759 Hosmer Lake Dr, Bend, OR 97702Off Market
- $2,351,3003 bd4 ba2.9k sqft61750 Hosmer Lake Dr, Bend, OR 97702Off Market
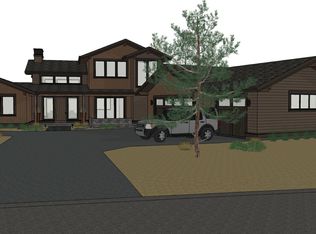
- $2,525,6004 bd2 ba3.6k sqft61782 Hosmer Lake Dr, Bend, OR 97702Off Market
- $2,545,5700.65 Acres19200 Dutchman Ct, Bend, OR 97702Off Market
- $1,994,6004 bd4 ba3k sqft19207 Dutchman Ct, Bend, OR 97702Off Market
- $3,150,0004 bd4 ba3.8k sqft61747 Hosmer Lake Dr, Bend, OR 97702Sold
Nearby schools
GreatSchools rating
- 8/10William E Miller ElementaryGrades: K-5Distance: 0.6 mi
- 7/10Pacific Crest Middle SchoolGrades: 6-8Distance: 0.7 mi
- 10/10Summit High SchoolGrades: 9-12Distance: 0.9 mi
Schools provided by the listing agent
- Elementary: William E Miller Elem
- Middle: Pacific Crest Middle
- High: Summit High
Source: Oregon Datashare. This data may not be complete. We recommend contacting the local school district to confirm school assignments for this home.
Sell for more on Zillow
Get a Zillow Showcase℠ listing at no additional cost and you could sell for .
$2,829,300
2% more
+$56,586
With Zillow Showcase(estimated)
$2,885,886
- Oregon
- Deschutes County
- Bend
- 97702
- Century West
- 61766 Hosmer Lake Dr
Nearby cities
Nearby neighborhoods
Nearby zip codes
Other Bend Topics
