Escape to peaceful living in this charming 2-bedroom, 1-bath home nestled on a serene private lake where small motors are allowed. The open floor plan creates a spacious and inviting atmosphere, perfect for both relaxing and entertaining.
Cozy up on crisp Fall and Winter nights by the wood-burning stove in the main family room, adding warmth and ambiance to your evenings. The large kitchen is ready to handle all your cooking and hosting needs, while the spacious laundry and storage room—with an additional toilet—adds practical convenience.
Enjoy the outdoors and extra storage with a large pole barn on the property, ideal for your vehicles, equipment, or hobbies.
Don’t miss this unique opportunity to own your own slice of lakeside paradise!
BATVAI
Sold for $250,000
$250,000
6177 1/2 S Sheridan Ave, Durand, MI 48429
2beds
1,192sqft
Single Family Residence
Built in 1989
6 Acres Lot
$261,500 Zestimate®
$210/sqft
$1,463 Estimated rent
Home value
$261,500
$235,000 - $290,000
$1,463/mo
Zestimate® history
Owner options
List your home for rent
$1,463/mo
Rent Zestimate®
Find your next renter with Zillow Rental Manager. Plus, with online applications, you can quickly screen prospective tenants – for free.
$1,463/mo
Rent Zestimate®
Refinance and save
$1,761/mo
Est. payment
Refinancing to a lower rate could help reduce your monthly payments and save thousands over the life of the loan.
$1,761/mo
Est. payment
Explore your selling options
Work with a Zillow partner agent
Leverage their expertise and Zillow's premium Showcase listings to get your home seen by more buyers.
Get startedList with your own agent
Get your home in front of millions of buyers by listing it on Zillow.
Learn how to do itSell it yourself
Take full control of how buyers see your home on Zillow by listing For Sale by Owner (FSBO).
List your homeWhat's special
Large pole barnSerene private lakeOpen floor planWood-burning stoveLarge kitchen
Zillow last checked:
Listing updated:
Listed by:
Rockland Lasley 810-344-7275,
Real Estate For A CAUSE
Bought with:
Mary Sumpter, 6501259688
Coldwell Banker Professionals
Source: Realcomp II,MLS#: 20251017324
Facts & features
Interior
Bedrooms & bathrooms
- Bedrooms: 2
- Bathrooms: 1
- Full bathrooms: 1
Primary bedroom
- Level: Entry
- Area: 180
- Dimensions: 15 X 12
Bedroom
- Level: Entry
- Area: 144
- Dimensions: 12 X 12
Other
- Level: Entry
Dining room
- Level: Entry
- Area: 143
- Dimensions: 11 X 13
Family room
- Level: Entry
- Area: 345
- Dimensions: 15 X 23
Other
- Level: Entry
- Area: 299
- Dimensions: 23 X 13
Laundry
- Level: Entry
- Area: 90
- Dimensions: 6 X 15
Sitting room
- Level: Entry
- Area: 108
- Dimensions: 9 X 12
Heating
- Forced Air, Propane
Cooling
- Ceiling Fans, Central Air
Features
- Has basement: No
- Has fireplace: Yes
- Fireplace features: Family Room, Wood Burning Stove
Interior area
- Total interior livable area: 1,192 sqft
- Finished area above ground: 1,192
Property
Parking
- Total spaces: 2
- Parking features: Two Car Garage, Attached
- Attached garage spaces: 2
Features
- Levels: One
- Stories: 1
- Entry location: GroundLevel
- Pool features: None
- Fencing: Invisible
- On waterfront: Yes
- Waterfront features: Lake Front
- Body of water: Jones Creek Lake
Lot
- Size: 6 Acres
Details
- Additional structures: Pole Barn
- Parcel number: 1007100040
- Special conditions: Short Sale No,Standard
Construction
Type & style
- Home type: SingleFamily
- Architectural style: Ranch
- Property subtype: Single Family Residence
Materials
- Vinyl Siding, Wood Siding
- Foundation: Crawl Space
Condition
- New construction: No
- Year built: 1989
Utilities & green energy
- Sewer: Septic Tank
- Water: Well
Community & HOA
HOA
- Has HOA: No
Location
- Region: Durand
Financial & listing details
- Price per square foot: $210/sqft
- Tax assessed value: $80,839
- Annual tax amount: $3,004
- Date on market: 7/15/2025
- Cumulative days on market: 4 days
- Listing agreement: Exclusive Right To Sell
- Listing terms: Cash,Conventional,FHA,Va Loan
Price history
| Date | Event | Price |
|---|---|---|
| 8/11/2025 | Sold | $250,000$210/sqft |
Source:  Realcomp II #20251017324 Report a problem Realcomp II #20251017324 Report a problem | ||
| 7/19/2025 | Pending sale | $250,000$210/sqft |
Source: Realcomp II #20251017324 Report a problem | ||
| 7/15/2025 | Listed for sale | $250,000$210/sqft |
Source: Realcomp II #20251017324 Report a problem | ||
Public tax history
Tax history is unavailable.
Neighborhood: 48429
Nearby homes
- $344,5003 bd1 ba1.7k sqft7437 Sheridan Rd, Durand, MI 48429Off Market
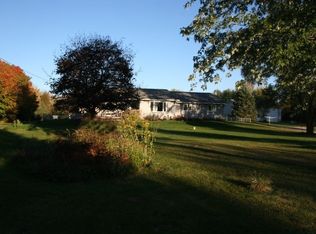
- $165,0003 bd2 ba1.6k sqft6999 Sheridan Rd, Durand, MI 48429Sold
- $323,4003 bd2 ba1.5k sqft8075 Sheridan Rd, Durand, MI 48429Off Market

- $249,600-- bd1 ba1.6k sqft8099 Sheridan Rd, Durand, MI 48429Off Market
- $327,5003 bd2 ba1.6k sqft7029 Sheridan Rd, Durand, MI 48429Off Market
- $304,8003 bd1 ba1.2k sqft5421 Sheridan Rd, Durand, MI 48429Off Market
- $190,000-- bd1 ba1.2k sqft5477 Sheridan Rd, Durand, MI 48429Sold
- $458,200-- bd2 ba2.6k sqft6085 Sheridan Rd, Durand, MI 48429Off Market
Nearby schools
GreatSchools rating
- 5/10Robert Kerr SchoolGrades: 2-5Distance: 2.9 mi
- 4/10Durand Middle SchoolGrades: 6-8Distance: 2.7 mi
- 7/10Durand Area High SchoolGrades: 9-12Distance: 2.9 mi
Get a cash offer in 3 minutes
Find out how much your home could sell for in as little as 3 minutes with a no-obligation cash offer.
Estimated market value
$261,500
Get a cash offer in 3 minutes
Find out how much your home could sell for in as little as 3 minutes with a no-obligation cash offer.
Estimated market value
$261,500
- Michigan
- Genesee County
- Durand
- 48429
- 6177 1/2 S Sheridan Ave
Nearby cities
Nearby zip codes
Other Durand Topics
