Skip main navigation
Off market
  • $424,200

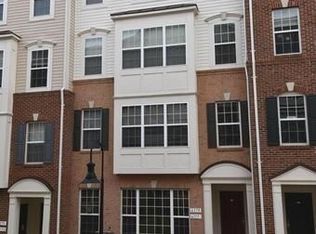
    6177 Aster Haven Cir, Haymarket, VA 20169

    2beds
    1,547sqft
    Townhouse
    Built in 2011
    -- sqft lot
    $424,200 Zestimate®
    $274/sqft
    $2,610 Estimated rent

    Home value

    $424,200

    $399,000 - $450,000

    $2,610/mo

    Zestimate® history
    Loading
    Loading...

    Owner options

    List your home for rent

    $2,610/mo

    Rent Zestimate®

    Find your next renter with Zillow Rental Manager. Plus, with online applications, you can quickly screen prospective tenants – for free.

    Learn more

    $2,610/mo

    Rent Zestimate®

    Refinance and save

    $2,618/mo

    Est. payment

    Refinancing to a lower rate could help reduce your monthly payments and save thousands over the life of the loan.

    See today's rates

    $2,618/mo

    Est. payment

    Explore your selling options

    Work with a Zillow partner agent

    Leverage their expertise and Zillow's premium Showcase listings to get your home seen by more buyers.

    Get started

    List with your own agent

    Get your home in front of millions of buyers by listing it on Zillow.

    Learn how to do it

    Sell it yourself

    Take full control of how buyers see your home on Zillow by listing For Sale by Owner (FSBO).

    List your home

    What's special

    Move-in Ready with Upgrades and Fresh Paint Throughout*Gleaming Main Level Hardwoods*Kitchen Features Granite Counters, 42" Upgraded Cabinets, Stainless Steel Appliances and Breakfast Bar*Generous Primary Bedroom w/ Window Seat and His and Her Walk-In Closets*Luxury Primary Bath w/ Upgraded Tile, Soaking Tub / Separate Shower, Dual Vanities*Upper Level Family Room w/ Fireplace and Balcony Backing to Woods*Convenient Upper Level Laundry*Rear Load One Car Garage*Water/Sewer Included in Condo Fee*Fantastic Location Convenient to I-66, Rt 15, Rt 29, Rt 50, UVA Hospital Center, Brand New Commuter Lot*Minutes to Shopping, Dining, Entertainment, More!

    This property is not currently displayed as for sale or rent on Zillow. This may be different from what's on other websites or public sources.

    Zillow last checked:

    Listing updated:

    Listed by:

    Ashley Leigh 703-485-4554,

    Linton Hall Realtors,

    Co-Listing Agent: David L Milhiser 703-338-0690,

    Linton Hall Realtors

    Bought with:

    Sara Hyson, 0225238865

    Real Broker, LLC

    Source: Bright MLS,MLS#: VAPW2050892MLS Logo

    Facts & features

    Interior

    Bedrooms & bathrooms
    • Bedrooms: 2
    • Bathrooms: 3
    • Full bathrooms: 2
    • 1/2 bathrooms: 1
    • Main level bathrooms: 1
    Basement
    • Area: 0
    Heating
    • Forced Air, Natural Gas
    Cooling
    • Central Air, Electric
    Appliances
    • Included: Microwave, Dishwasher, Disposal, Refrigerator, Oven/Range - Gas, Ice Maker, Exhaust Fan, Electric Water Heater
    • Laundry: Upper Level
    Features
    • Upgraded Countertops, Open Floorplan, Combination Dining/Living, Walk-In Closet(s)
    • Flooring: Wood, Carpet
    • Windows: Window Treatments
    • Has basement: No
    • Number of fireplaces: 1
    • Fireplace features: Electric
    Interior area
    • Total structure area: 1,547
    • Total interior livable area: 1,547 sqft
    • Finished area above ground: 1,547
    • Finished area below ground: 0

    Property

    Parking
    • Total spaces: 1
    • Parking features: Garage Faces Rear, Driveway, Attached
    • Attached garage spaces: 1
    • Has uncovered spaces: Yes
    Accessibility
    • Accessibility features: None
    Features
    • Levels: Two
    • Stories: 2
    • Exterior features: Balcony
    • Pool features: Community
    Details
    • Additional structures: Above Grade, Below Grade
    • Parcel number: 7298747755.01
    • Zoning: PMD
    • Special conditions: Standard

    Construction

    Type & style
    • Home type: Townhouse
    • Architectural style: Colonial
    • Property subtype: Townhouse
    Materials
    • Brick
    • Foundation: Slab
    Condition
    • New construction: No
    • Year built: 2011

    Utilities & green energy

    • Sewer: Public Sewer
    • Water: Public

    Community & HOA

    Community
    • Features: Pool
    • Security: Fire Sprinkler System
    • Condo and coop fee: $327 monthly
    • Subdivision: The Residences At Market Center
    HOA
    • Has HOA: No
    • Amenities included: Pool, Picnic Area, Tot Lots/Playground
    • Services included: Water, Trash, Snow Removal, Sewer, Road Maintenance, Recreation Facility, Pool(s), Pest Control, Lawn Care Front, Common Area Maintenance
    • HOA name: The Residences At Market Center
    Location
    • Region: Haymarket

    Financial & listing details

    • Price per square foot: $274/sqft
    • Tax assessed value: $360,700
    • Annual tax amount: $4,071
    • Date on market: 5/11/2023
    • Listing agreement: Exclusive Right To Sell
    • Listing terms: Cash,Conventional,FHA,VA Loan
    • Ownership: Condominium

    Price history

    DateEventPrice
    5/31/2023Sold$405,000+1.3%$262/sqft
    Source: Bright MLS #VAPW2050892 Report a problem
    5/16/2023Pending sale$400,000$259/sqft
    Source: Bright MLS #VAPW2050892 Report a problem
    5/11/2023Listed for sale$400,000$259/sqft
    Source: Bright MLS #VAPW2050892 Report a problem

    Public tax history

    Tax history is unavailable.

    Neighborhood: 20169

    Nearby schools

    GreatSchools rating
    Schools provided by the listing agent
    • Elementary: Haymarket
    • Middle: Ronald Wilson Regan
    • High: Battlefield
    • District: Prince William County Public Schools

    Source: Bright MLS. This data may not be complete. We recommend contacting the local school district to confirm school assignments for this home.

    Get a cash offer in 3 minutes
    Find out how much your home could sell for in as little as 3 minutes with a no-obligation cash offer.
    Estimated market value
    $424,200
    Get a cash offer in 3 minutes
    Find out how much your home could sell for in as little as 3 minutes with a no-obligation cash offer.
    Estimated market value
    $424,200