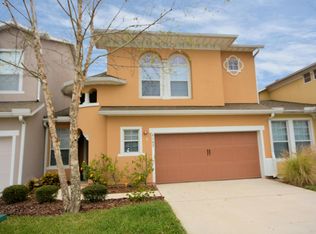

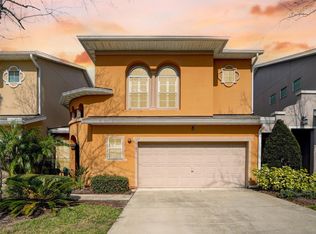
Largest floor plan w over 2100 sq ft of living space. Stunning Terrace Home (Chateau Model) with private courtyard and 2-car garage in gated community of Summerlin. Close to shopping, dining & major highways. Features custom tile throughout first floor and brand new upgraded carpet on second floor and stairs, 9 ft ceilings throughout, crown molding, and architectural detail! The kitchen is the heart of this home and boasts granite counters and a huge California counter/center island, custom tile backsplash, and upgraded appliances including new refrigerator (2018), dishwasher (2018), stove (2017), custom 42'' cabinets, dentil molding, above and under cabinet lighting & walk in pantry. Gorgeous custom wet bar is built into the breakfast area with granite counters, custom backsplash& upper cabinets with French doors. Nook area has plenty of natural light and sliders lead out to the lovely fully tiled private courtyard with covered patio, ceiling fan and a metal gate to add to the Mediterranean feel. Family room is large enough to entertain, and the dining room at the front of the home makes hosting get togethers a breeze. Laundry room and half bath are also downstairs for convenience & upgraded washer and dryer stay with the property. Upstairs, the master retreat is oversized with a sitting area; the master bath features his and hers raised vanities with solid surface counters, a garden tub, walk in shower with custom listello tile and a large walk in closet. Secondary bedrooms are roomy and the hall bath is well appointed. Neighborhood has a pool, clubhouse and workout room, plus lawncare is included in the HOA fees! Come tour this beautiful home, you will not be disappointed! Welcome Home!! New generator (only used for 45 minutes) is on the patio and will also remain with the property.
This property is not currently displayed as for sale or rent on Zillow. This may be different from what's on other websites or public sources.